South Waterway Project
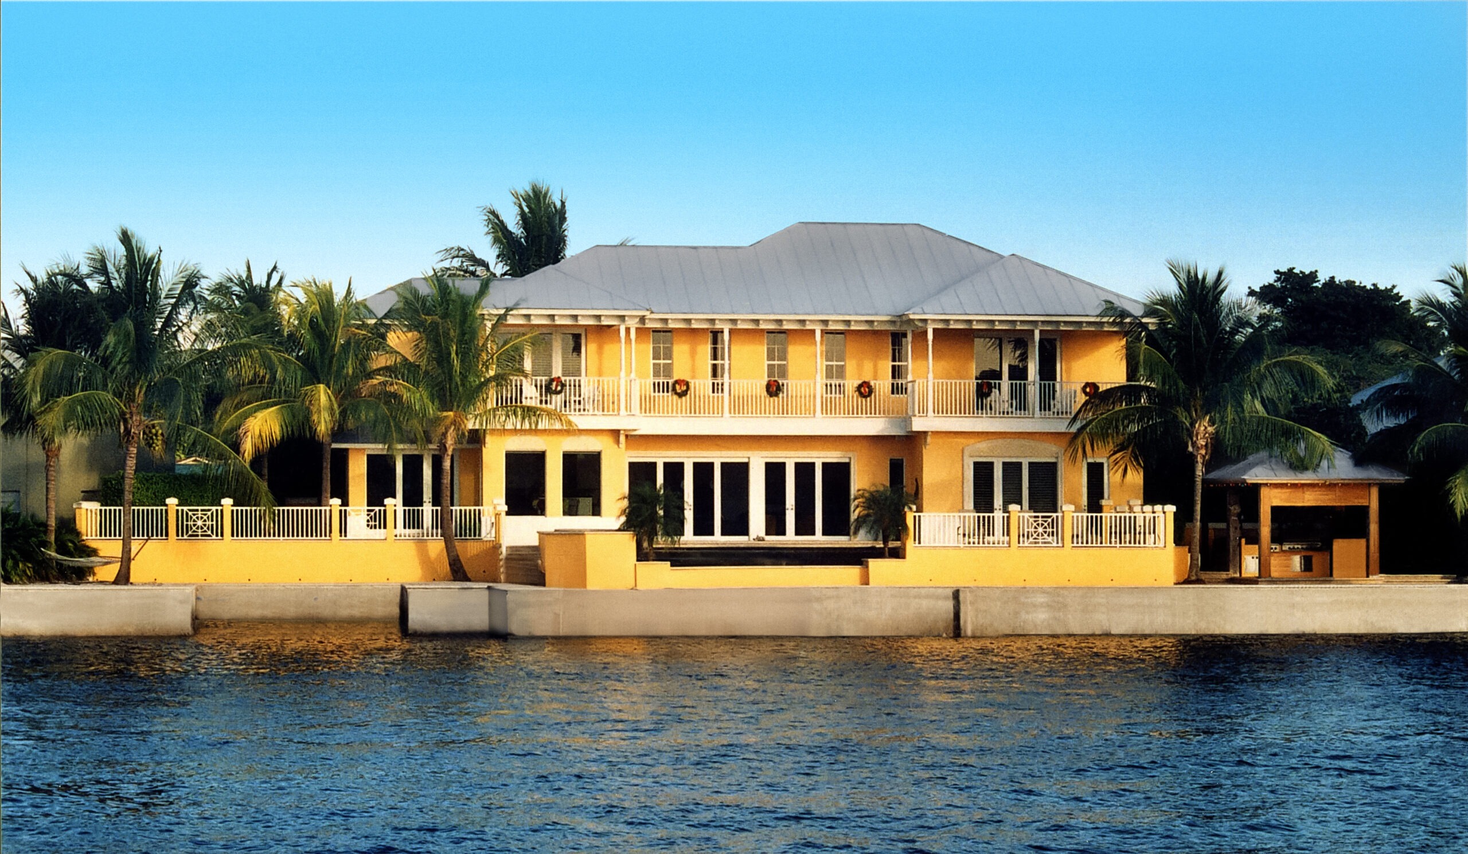
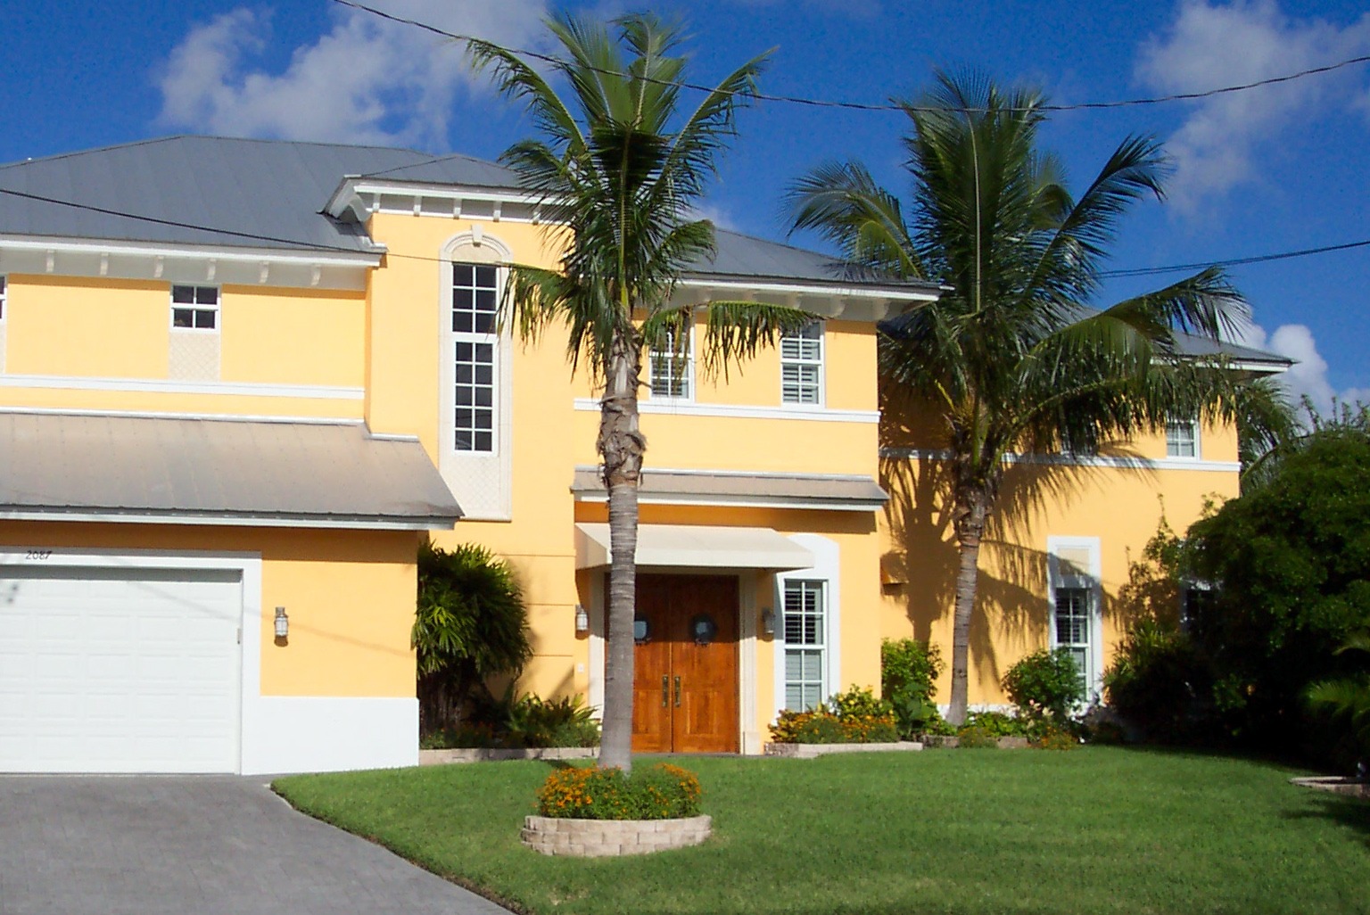
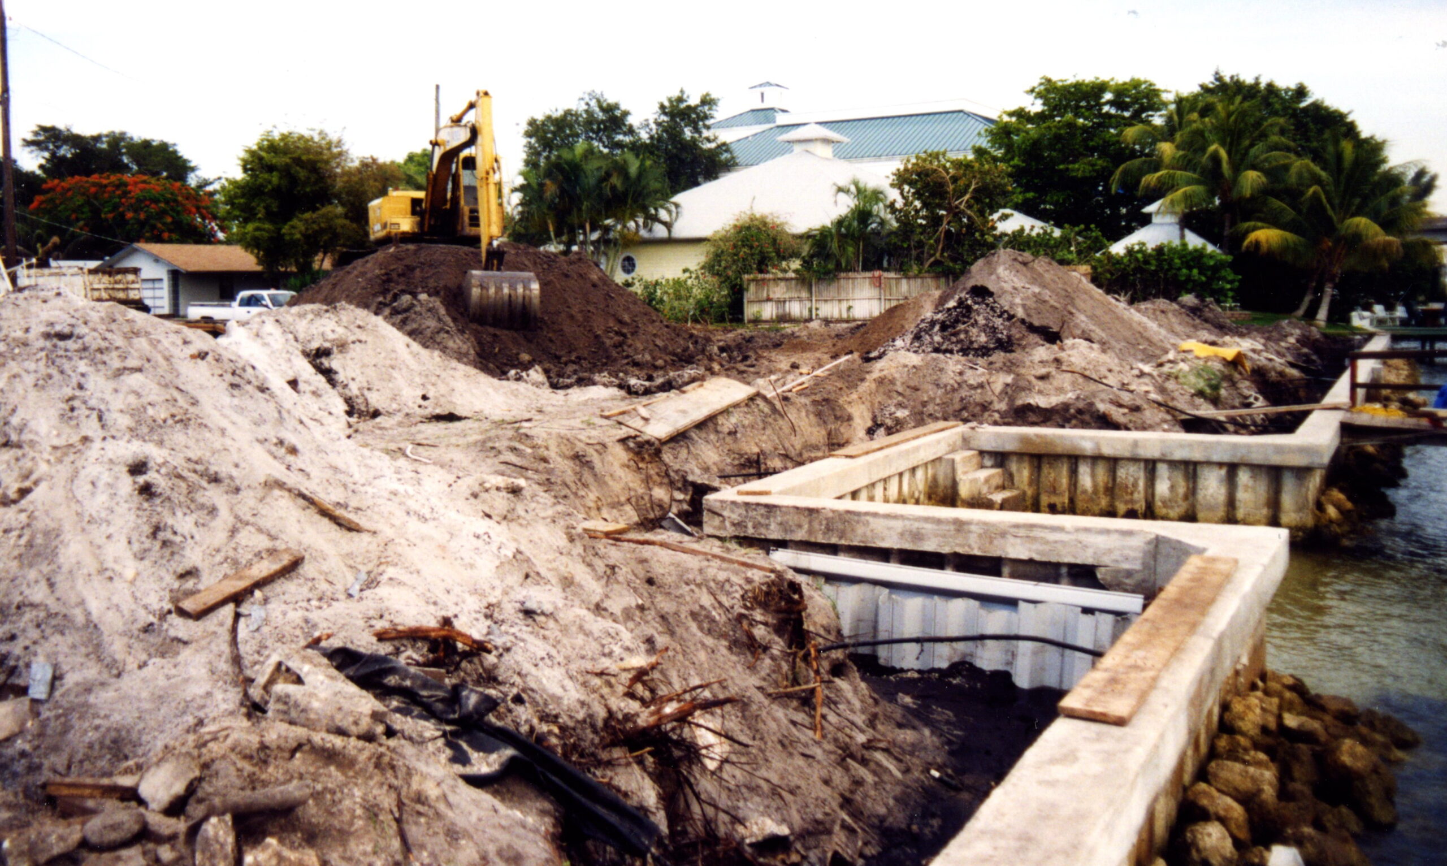
This project involved extensive site work, including the complete demolition of an existing single-story, 2,000-square-foot home, site de-mucking, and site backfill at 97% compaction to support the construction of a new two-story home with a pool. The work schedule also included the deconstruction and renovation of the site’s seawall.
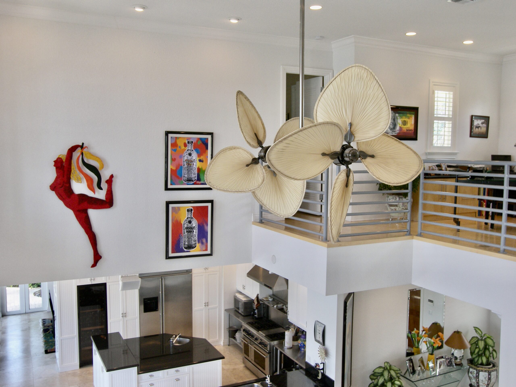
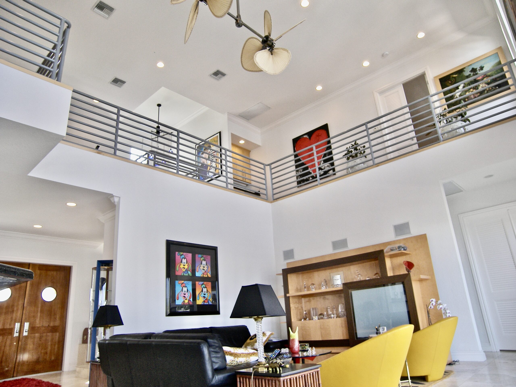
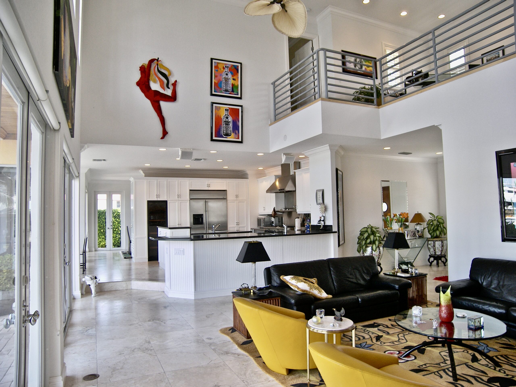
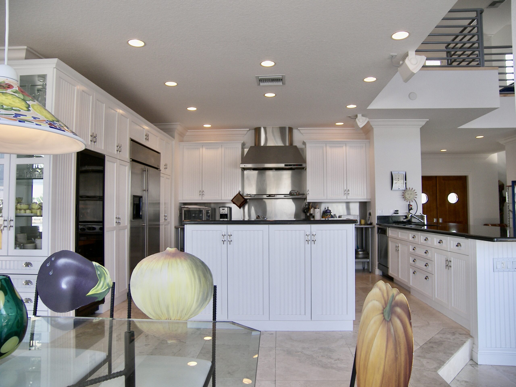
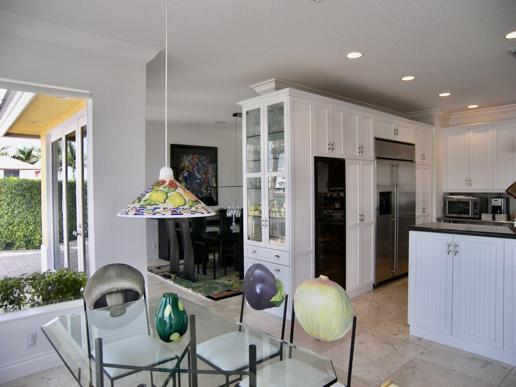
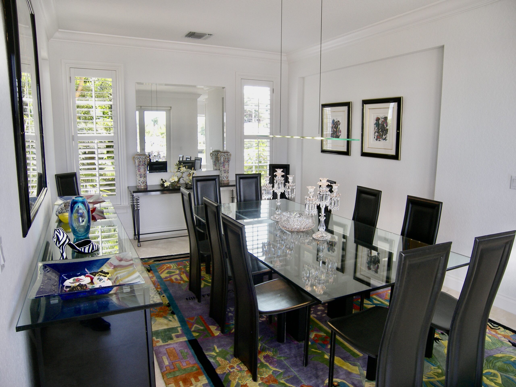
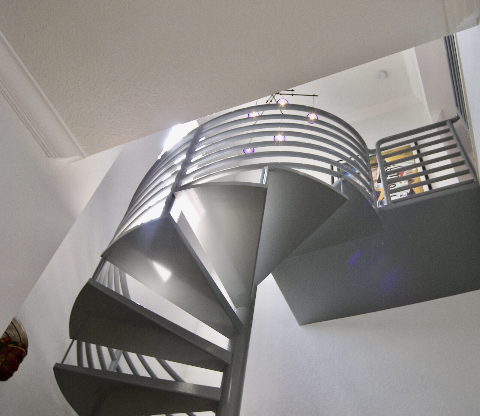
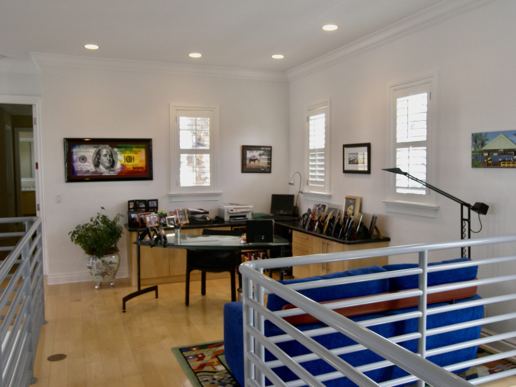
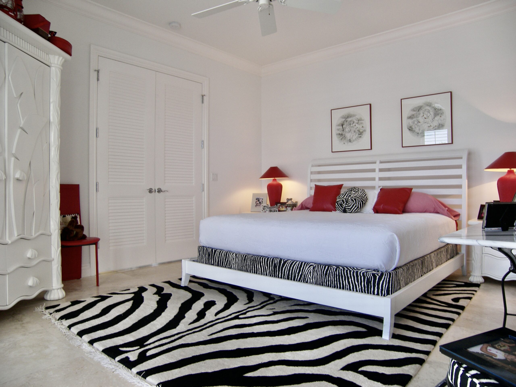
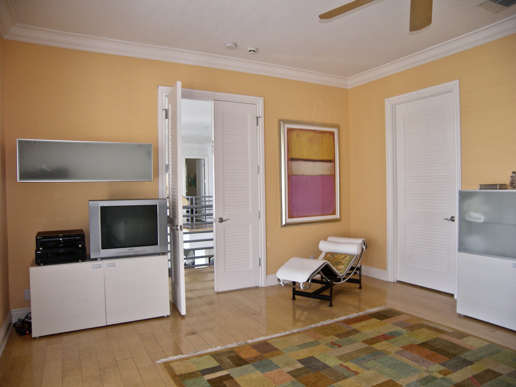
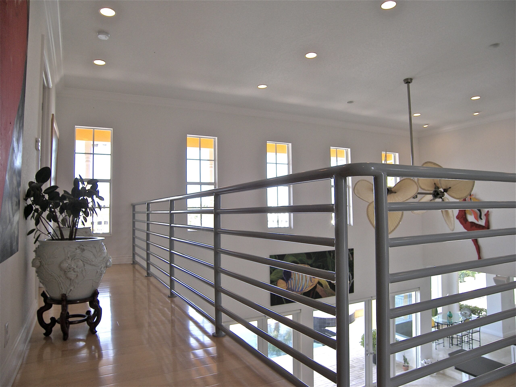
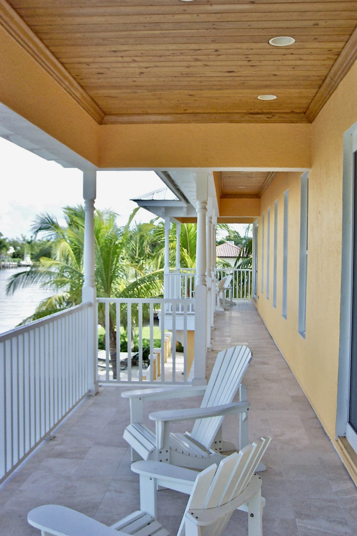
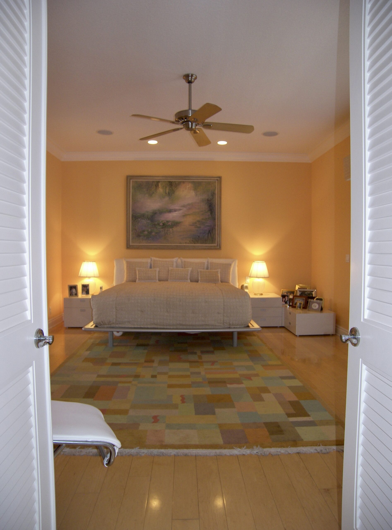
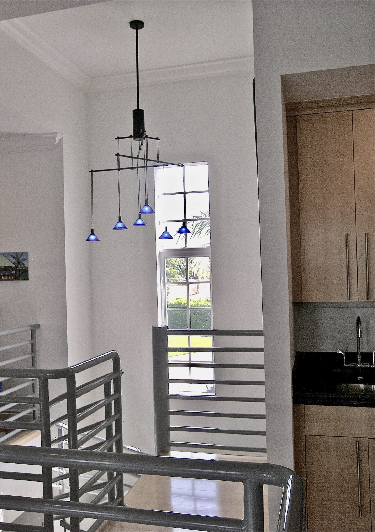
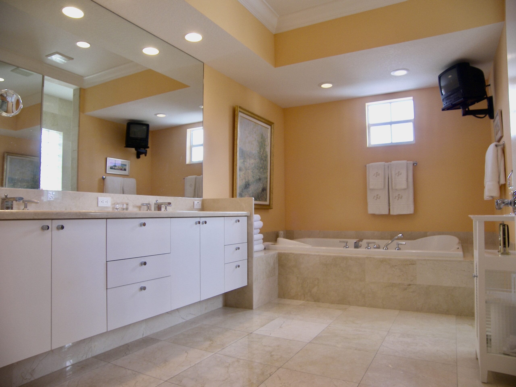
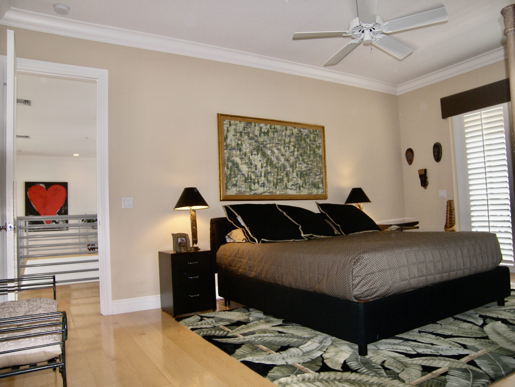
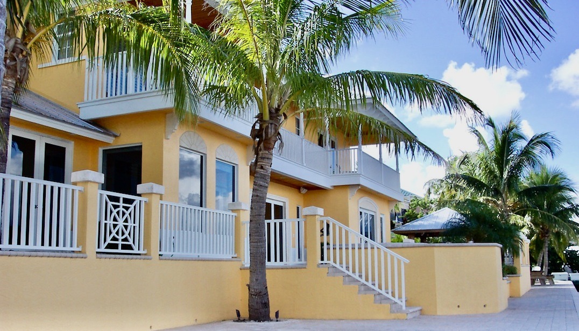
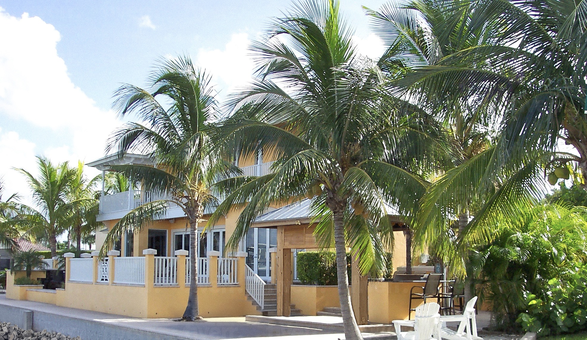
The construction specifications for the 3,000-square-foot shell included a slab-on-grade foundation, masonry walls, an engineered wood second floor and roof truss system, an aluminum roof, and a stucco exterior with a painted finish. Notable features included a 400-amp electrical service, a three-zone HVAC system, high-end impact windows and French doors, European plumbing fixtures, mud-set travertine floors and showers, solid wood flooring, custom millwork, custom cabinetry, stone countertops, gas appliances, a gas pool heater and spa, custom interior railings, a spiral staircase, exterior balconies with wood ceilings and marble floors, and finishes typical of a seven-figure build.
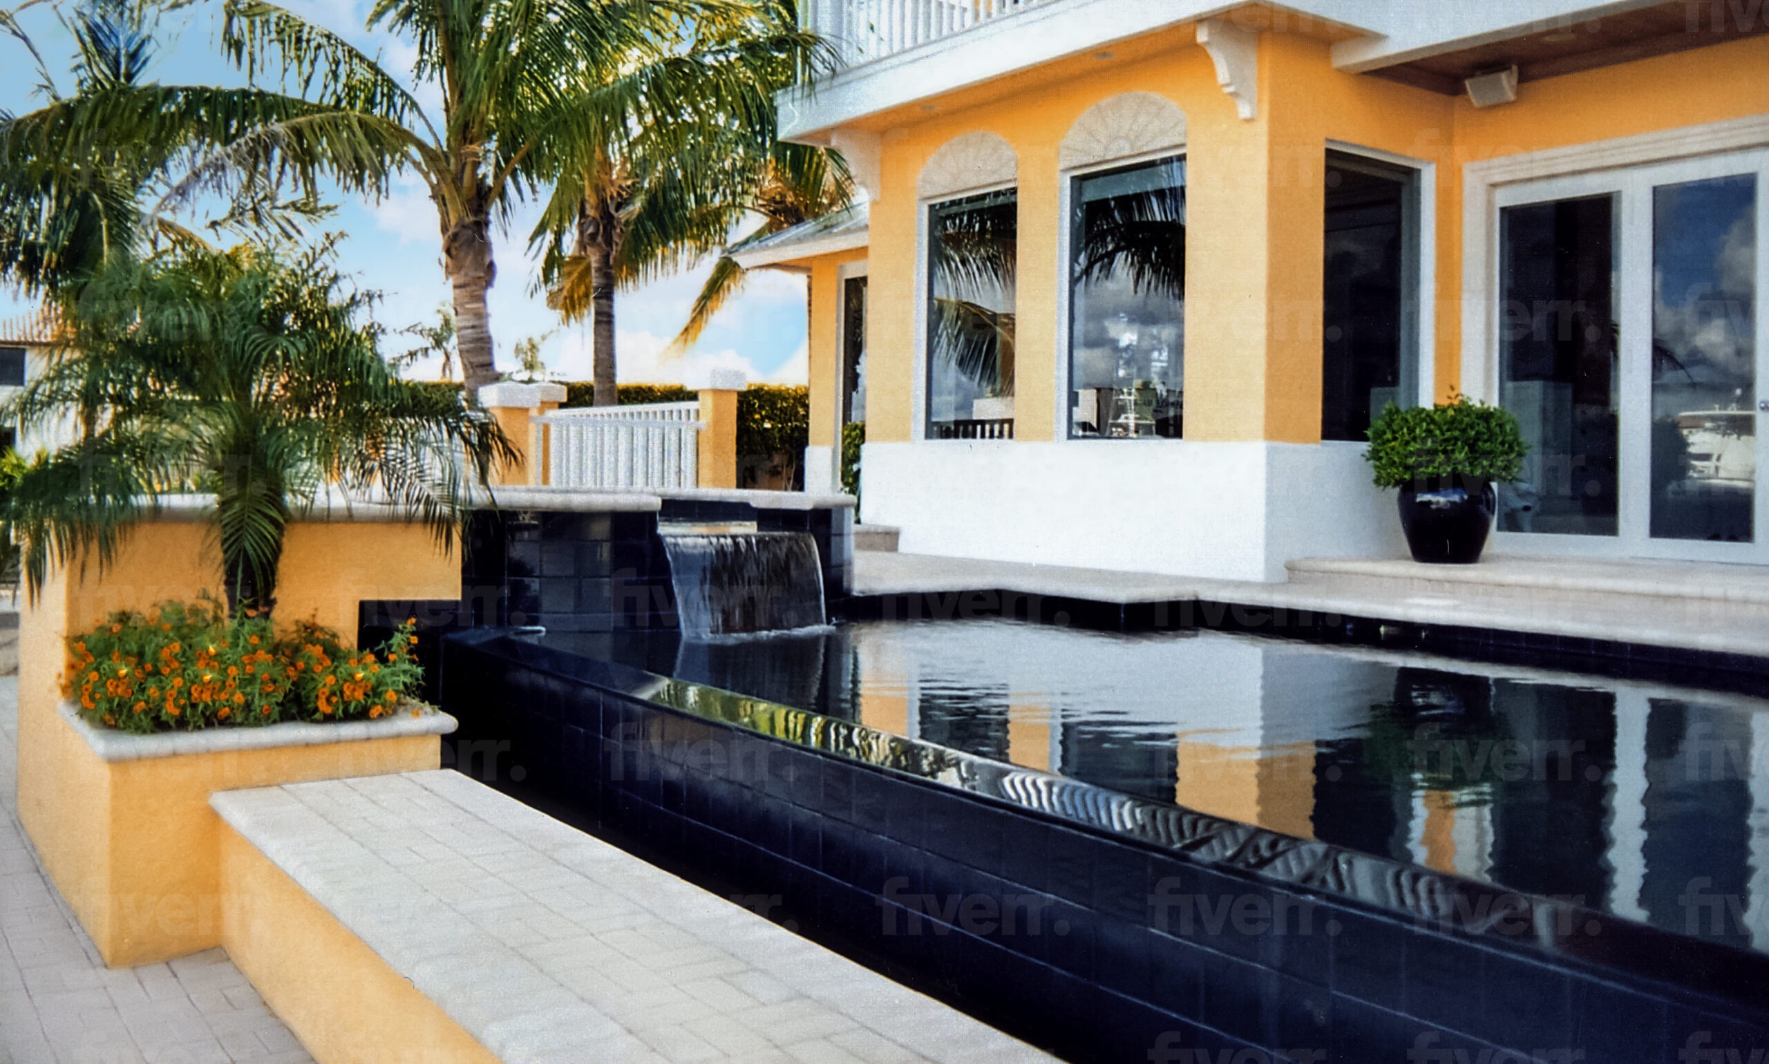
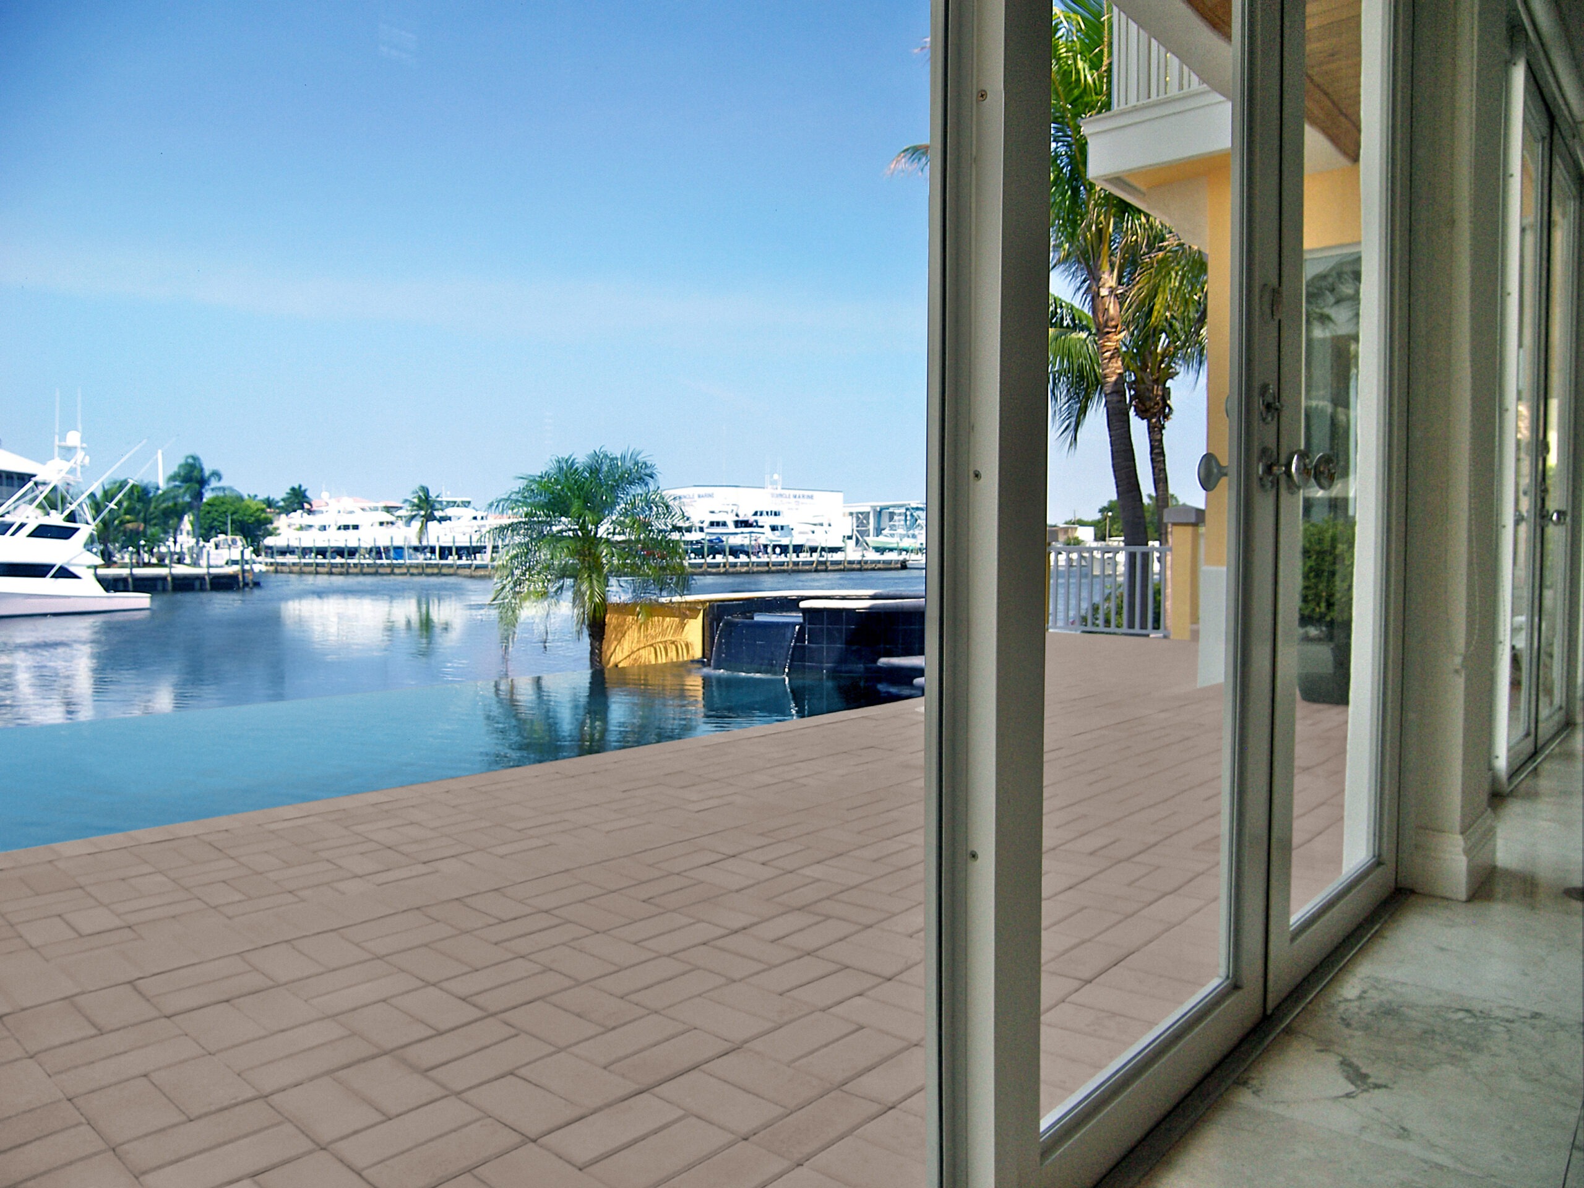
The rear yard featured an infinity-edge heated pool and spa, a triple-level paver deck with a concrete and steel-reinforced retaining wall system, custom aluminum powder-coated railings, and a tiki hut with an outdoor kitchen.