Ocean Walk Guest Cottage Project
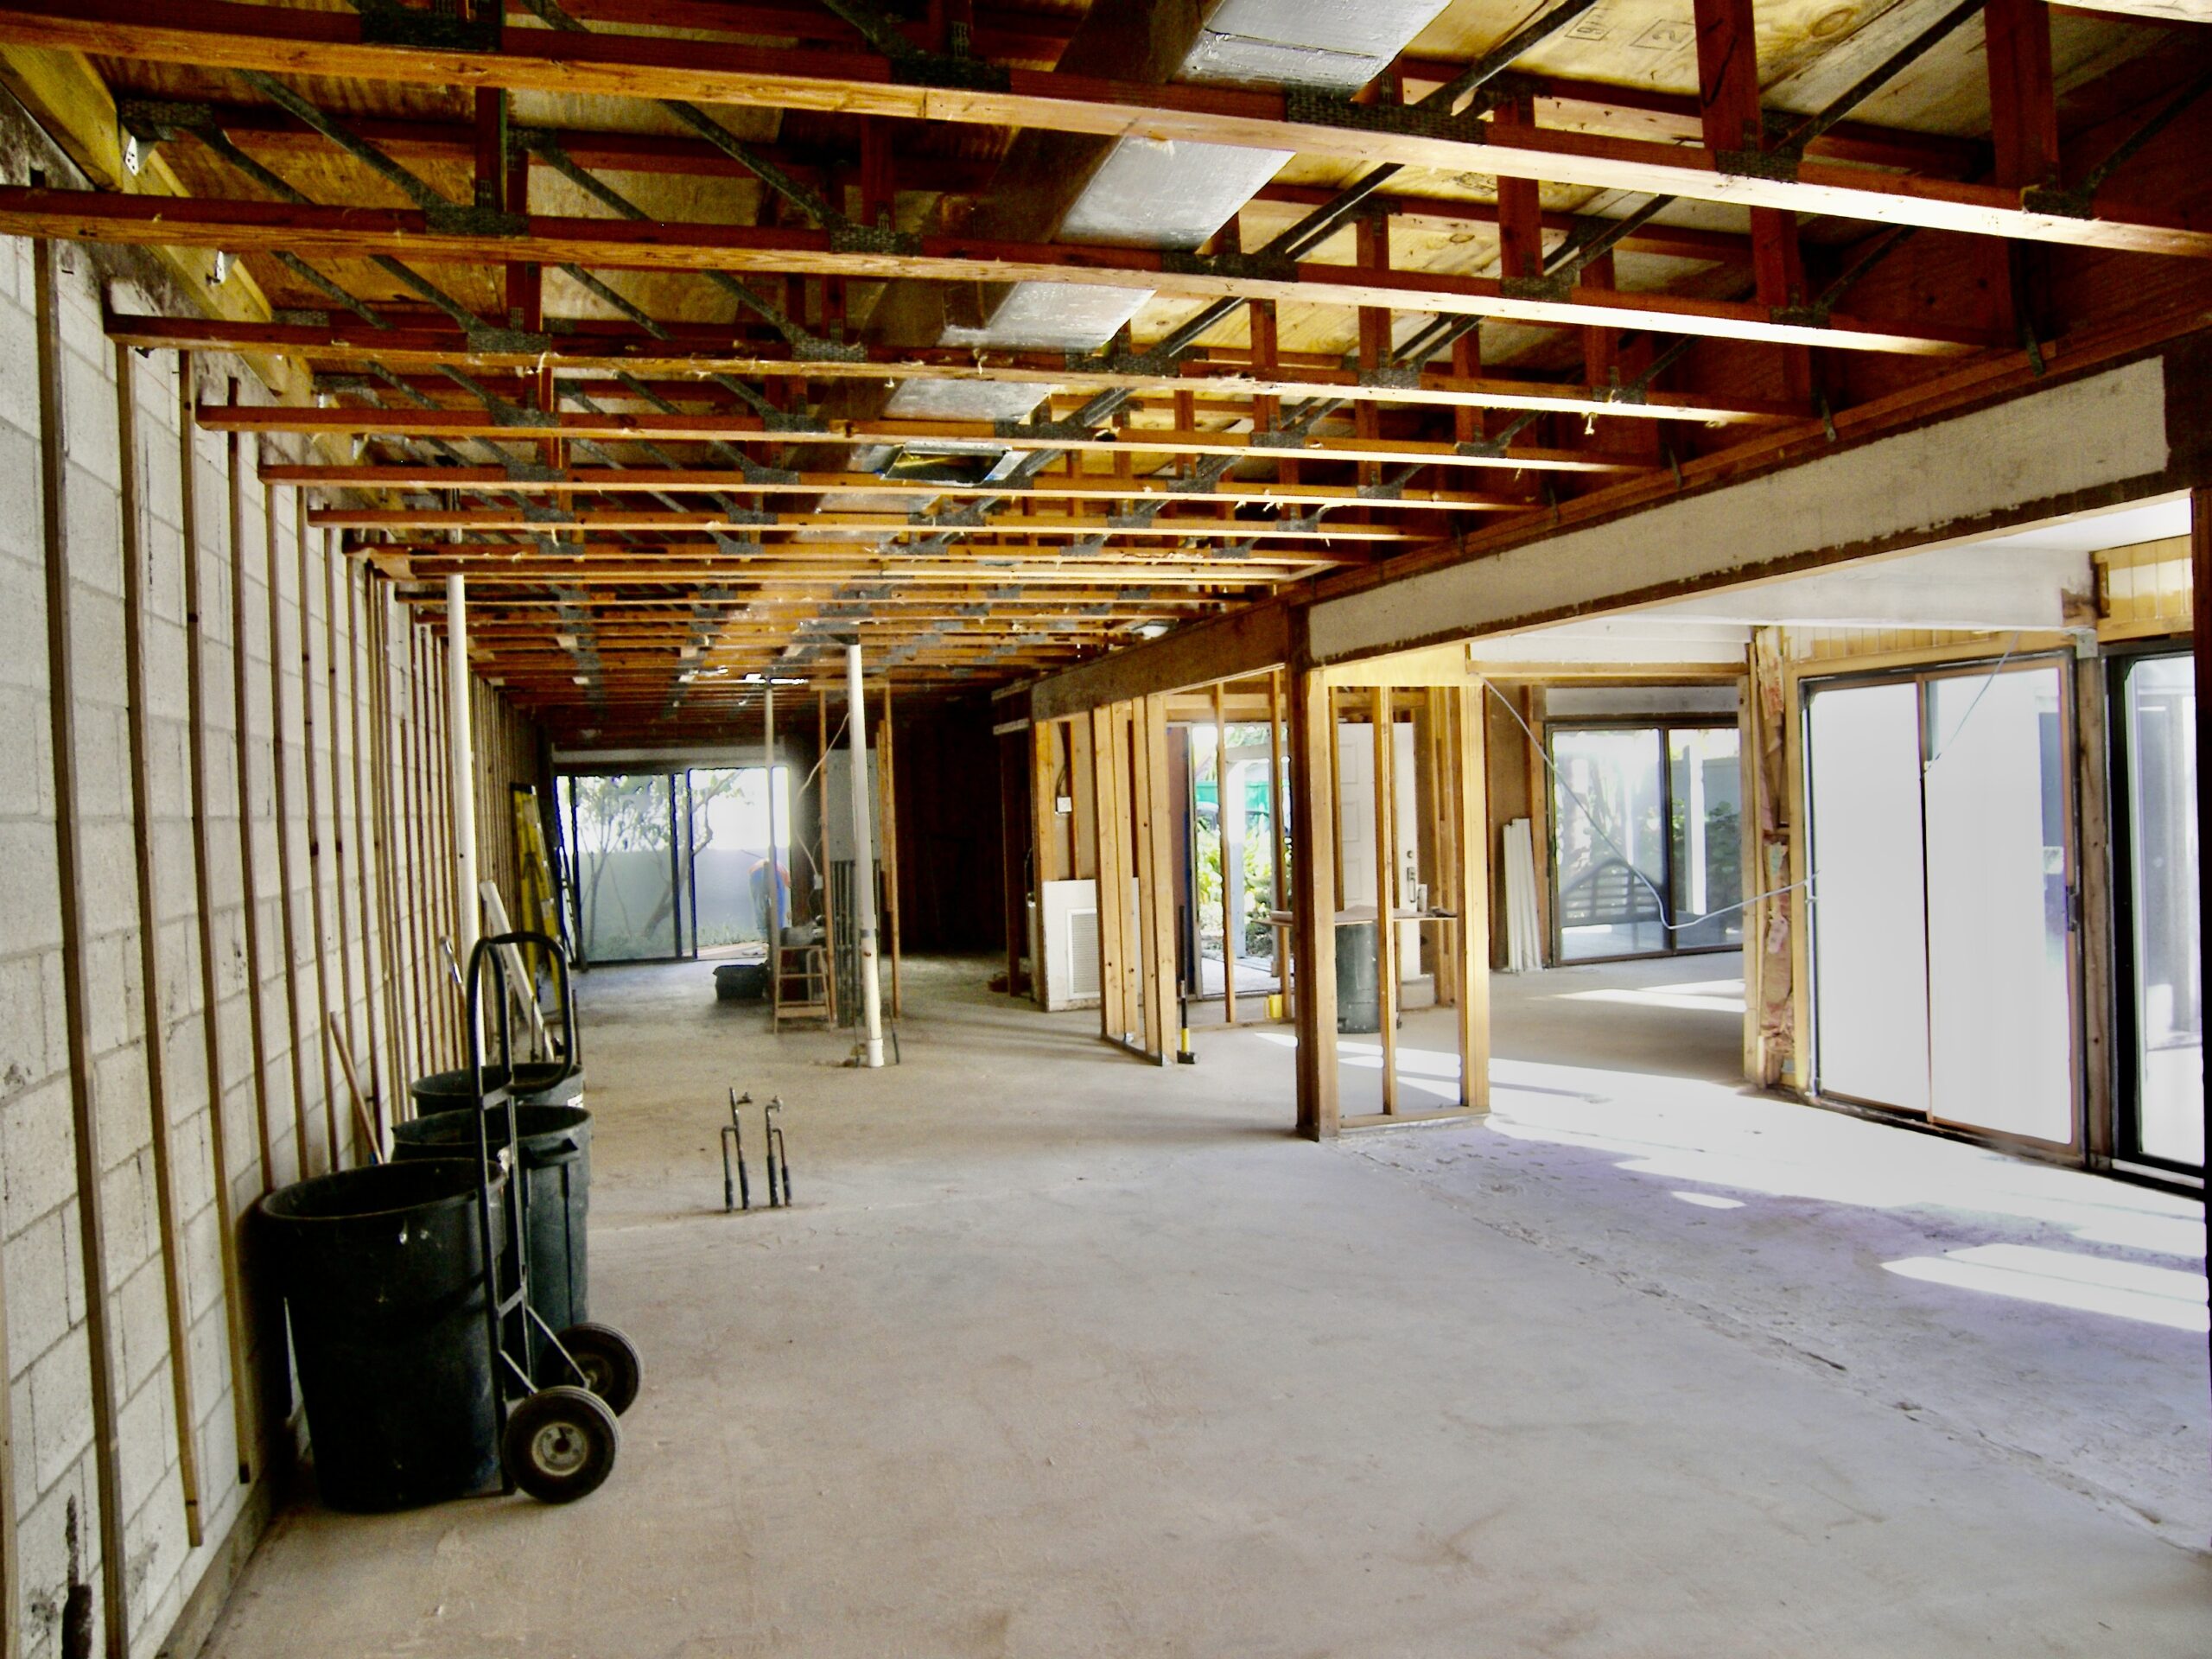
This project involved total interior demolition including all non-structural wall partitions, in addition we performed extensive slab cutting and slab removal to create open trenches to run new copper water lines and pvc waste lines to service the new kitchen location and three bathrooms located at various ends of the house.
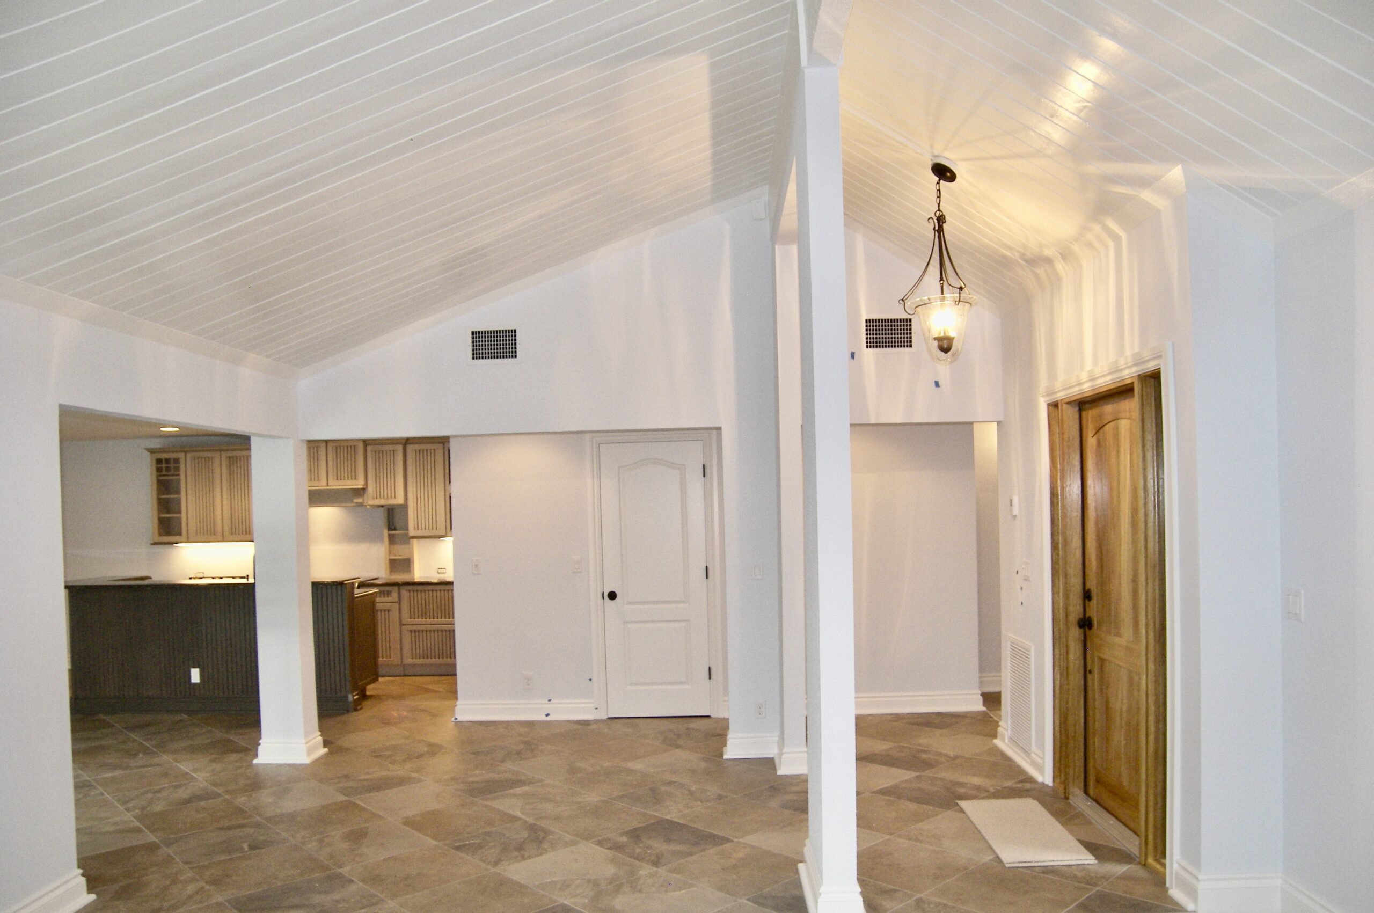
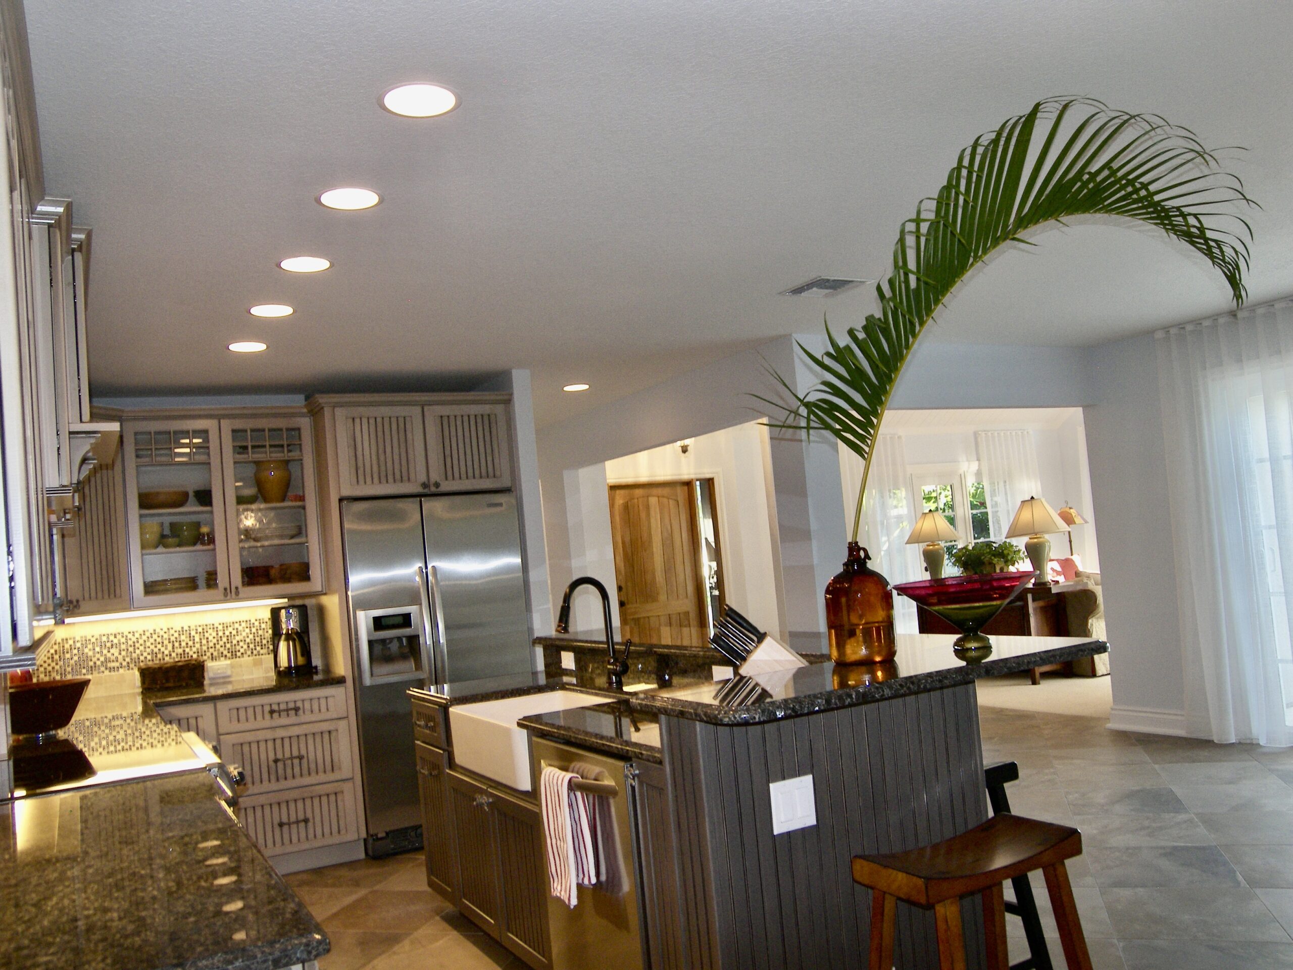
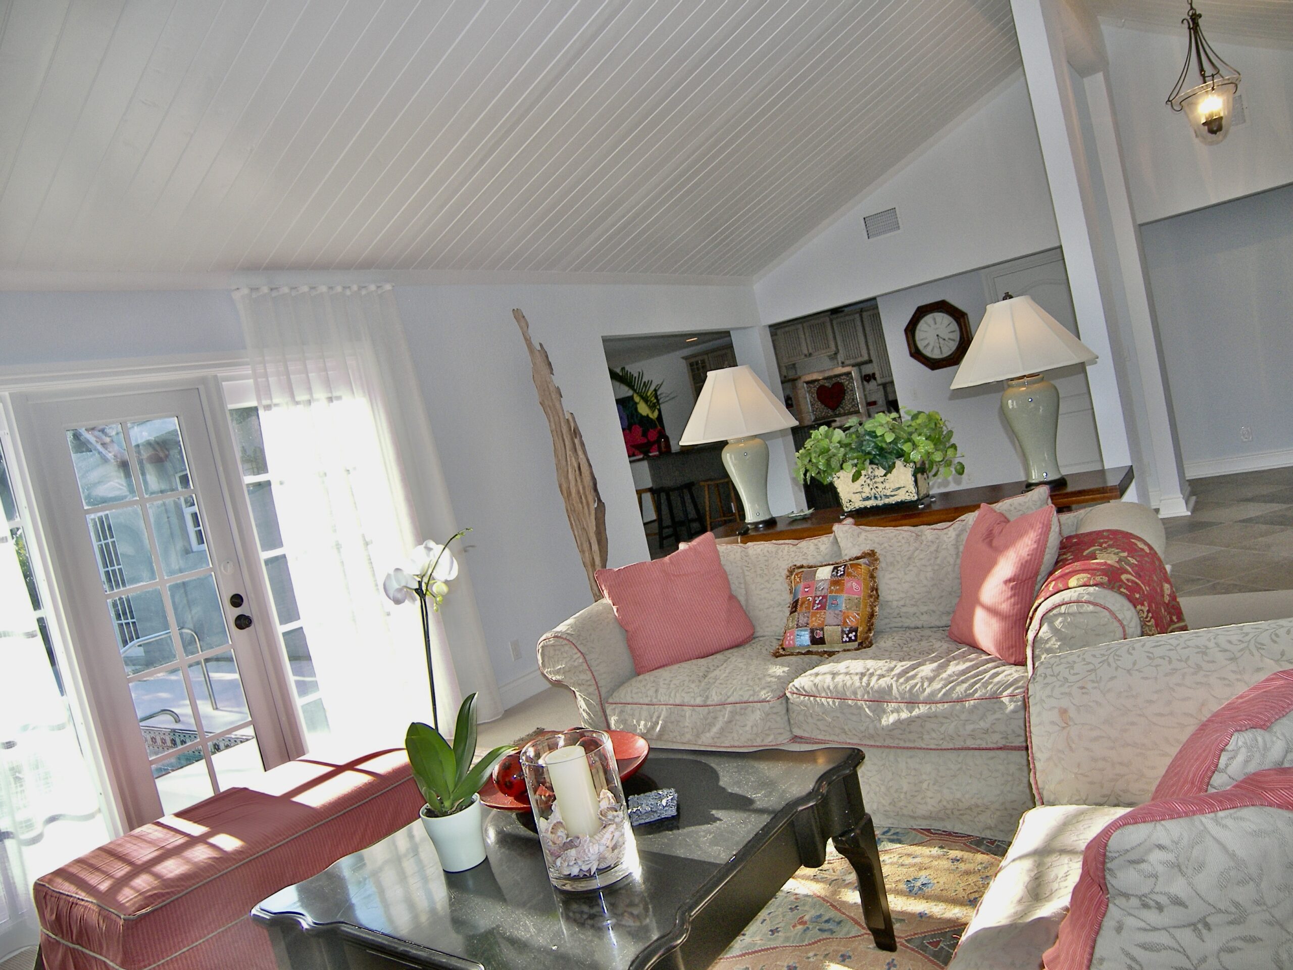
Once the structural post, beam, and framing was exposed, the entire structure was strapped “floor to ceiling” with various types of Simpson hurricane straps, HD hold downs, clips and hangers. An exterior 9’x 20’ original exterior patio slab located off the kitchen was jack-hammered away allowing for installation of a new concrete slab poured level with the rest of the house – we then proceeded to enclose the original patio space to enlarge the interior space off of the kitchen. The patio enclosure was originally built with an exposed structural beam that measured one-foot lower than the kitchen ceiling and was designed to separate the two spaces. In order to truly construct a unified space, we raised the patio’s original exposed structural beam into the home’s existing engineered roof truss system, once completed a flat uninterrupted ceiling between the two spaces was created.
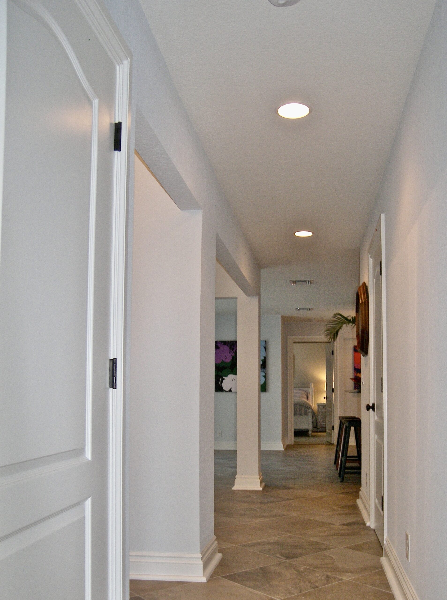
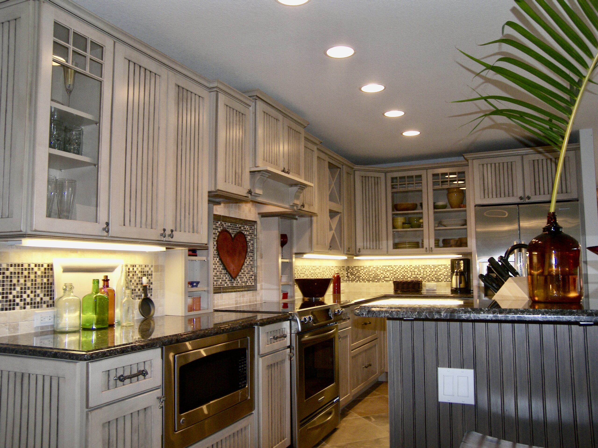
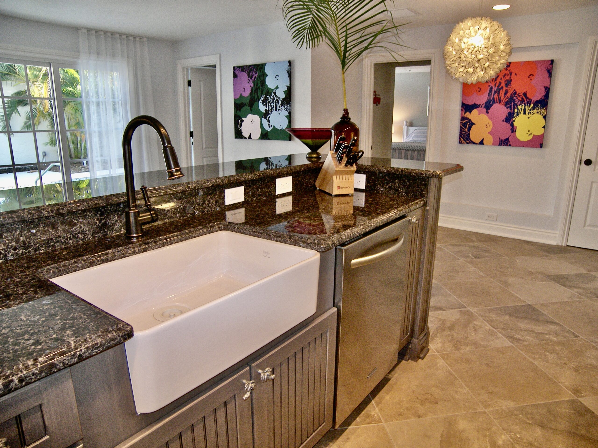
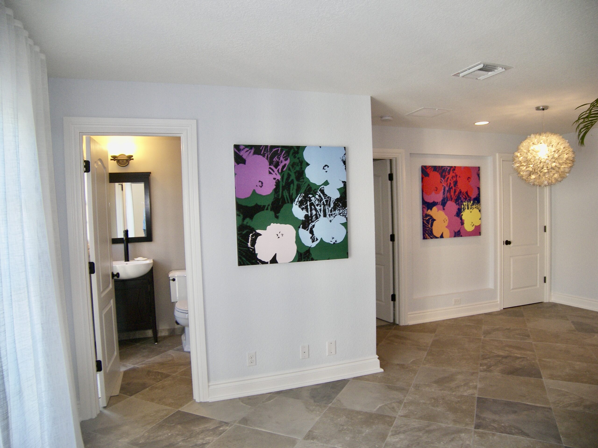
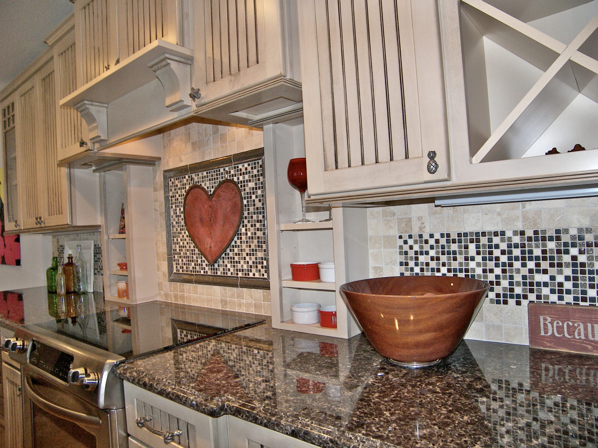
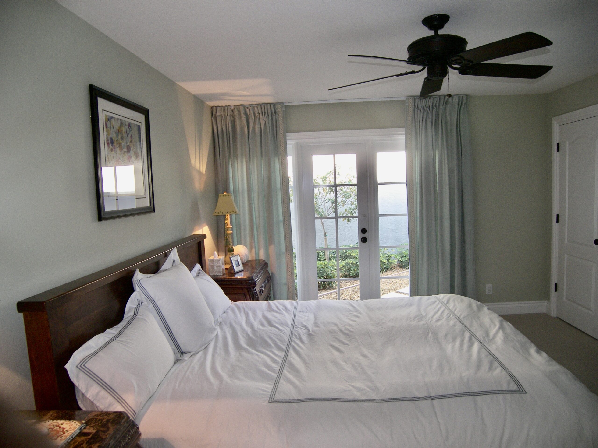
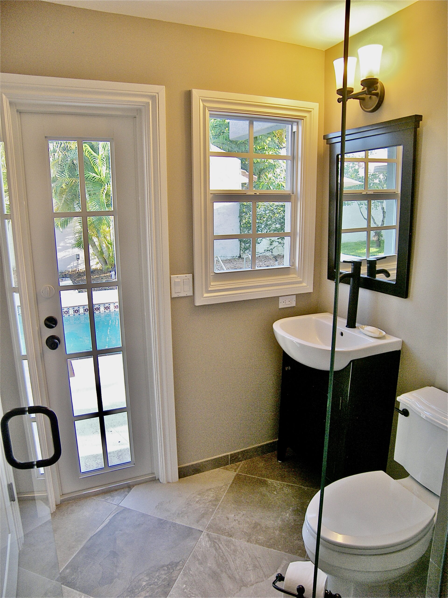
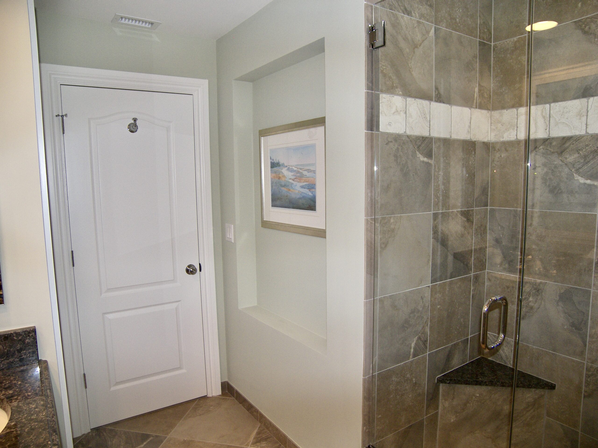
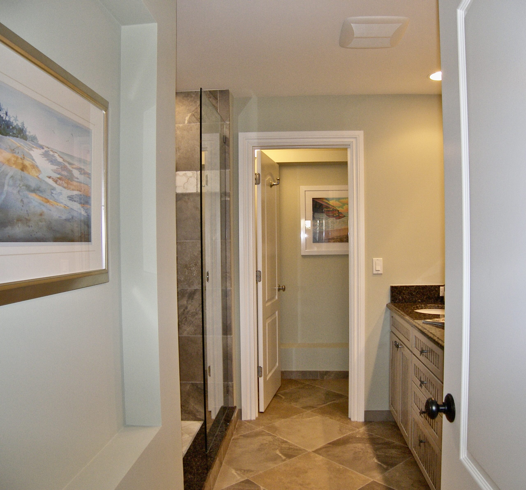
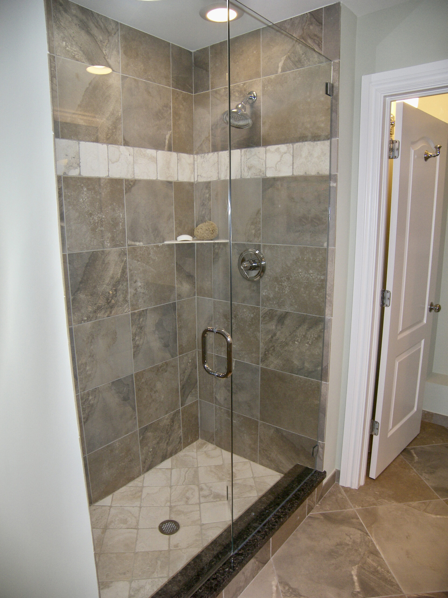
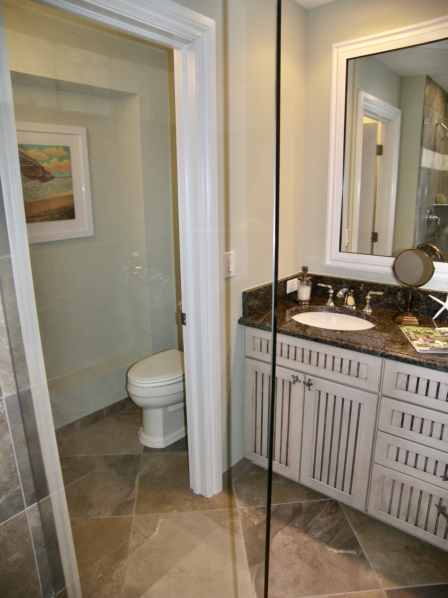
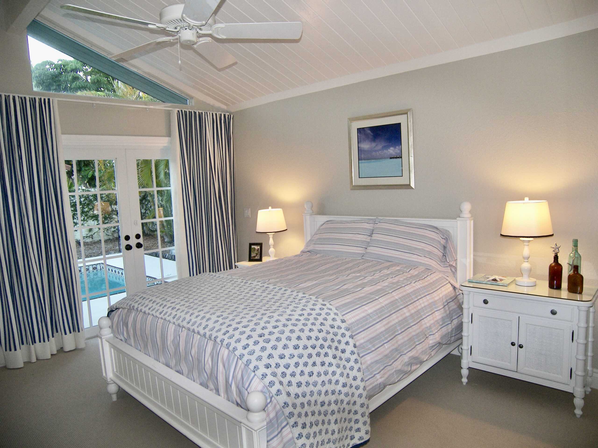
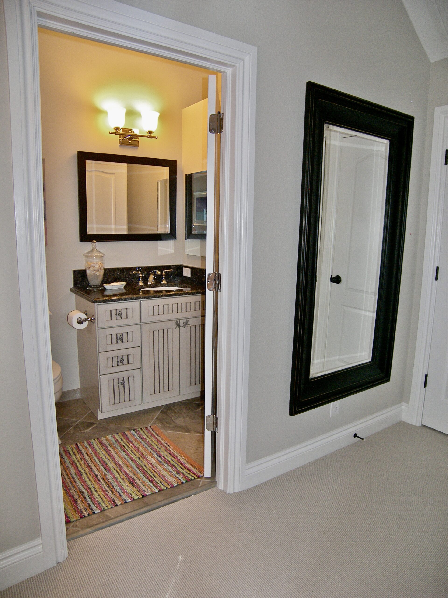
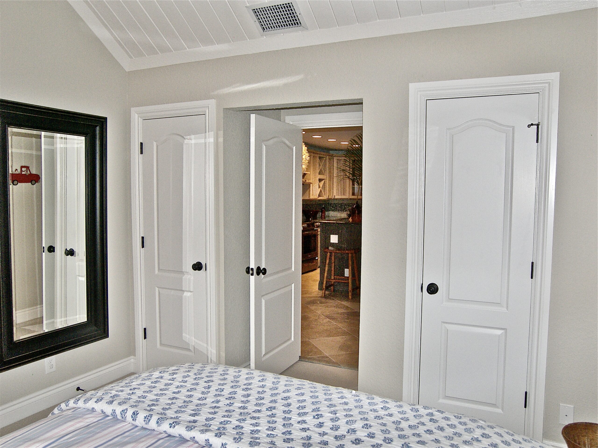
In addition, a full cabana bath was constructed directly off the pool. We also contracted and supervised a roofing company to install roofing to secure the newly created space. Impact windows and doors were installed along with interior metal stud partition framing, rough plumbing, rough electric, new HV/AV ducts and HV/AC lines were completed. The floor trenches with new copper plumbing and pvc waste lines were closed in with steel reenforced concrete pumped in from the street. Insulation and sound proofing were next on the list along with installing and finishing drywall & textured knockdown drywall ceilings. Porcelain 2 x 2 floor tiles were mud set on angel with matching bathroom walls. Shower stalls included clear frameless shower enclosures. Custom cabinetry was installed in the kitchen and bathrooms, topped with granite countertops. Millwork was added, interior painting was completed, and plumbing fixtures – including a kitchen farm sink – were installed, along with electric fixtures, hardware, and other finishing touches.
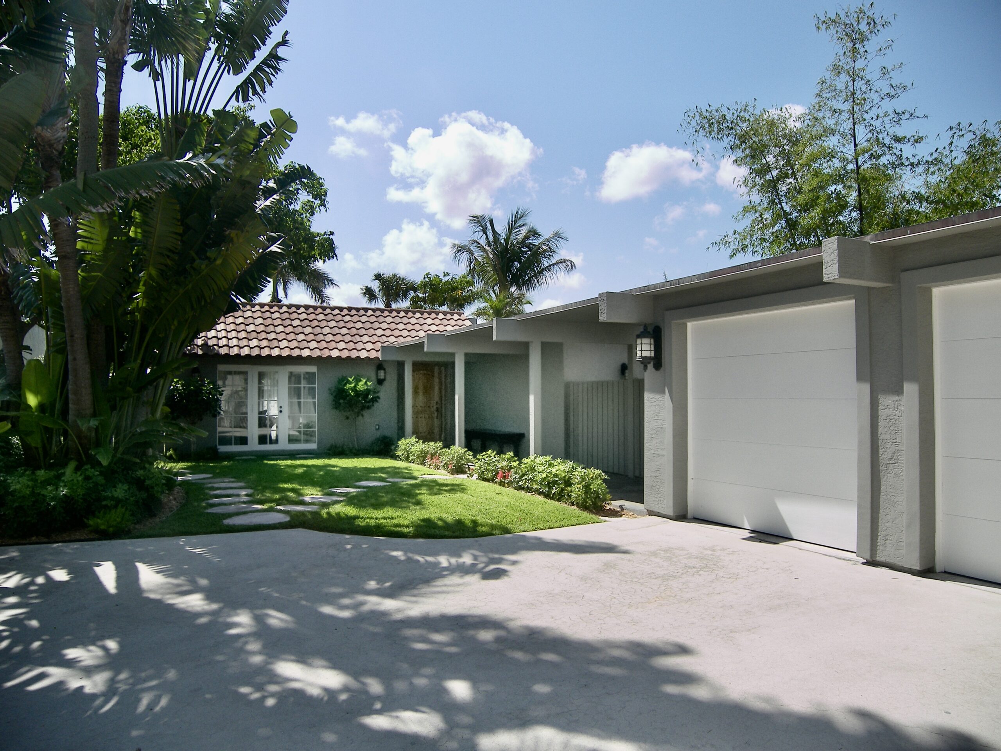
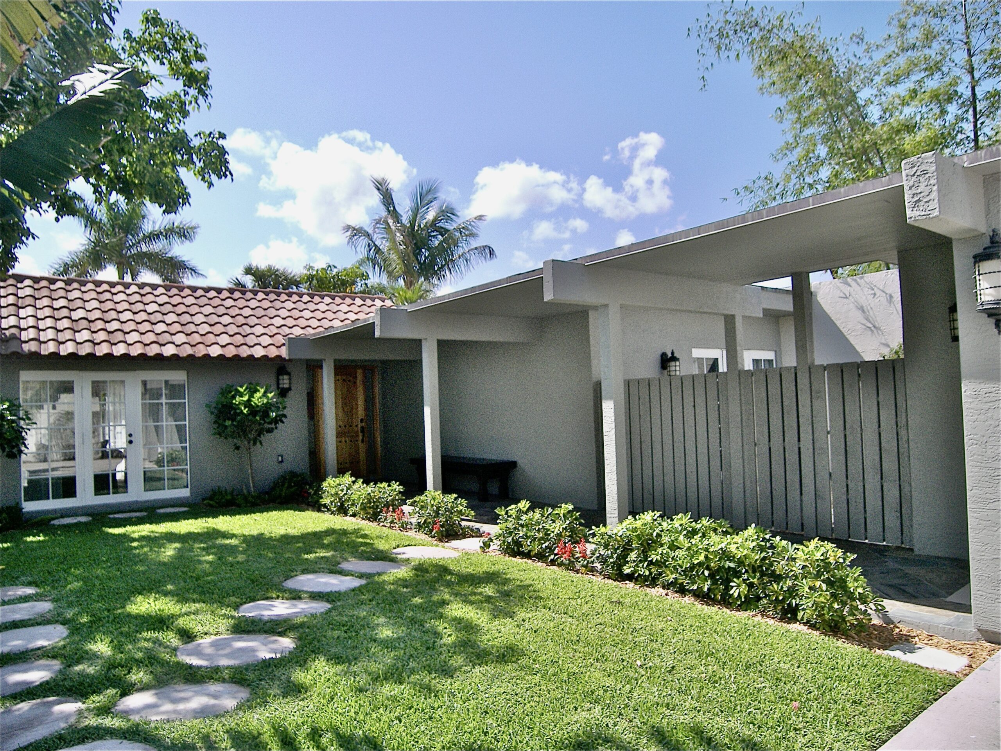
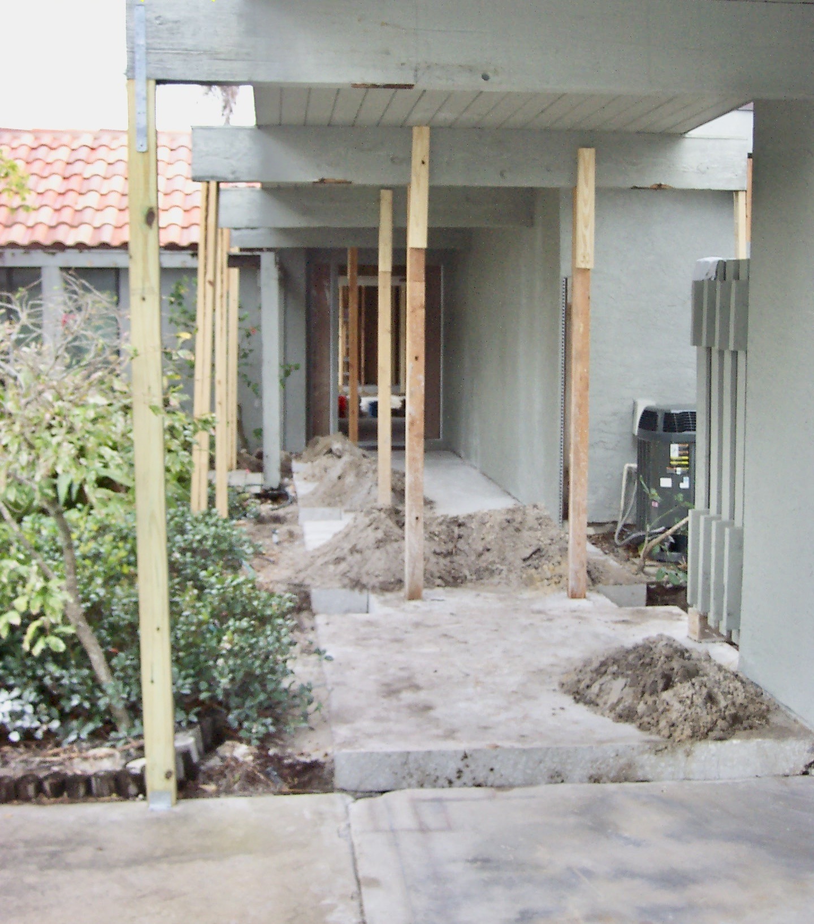
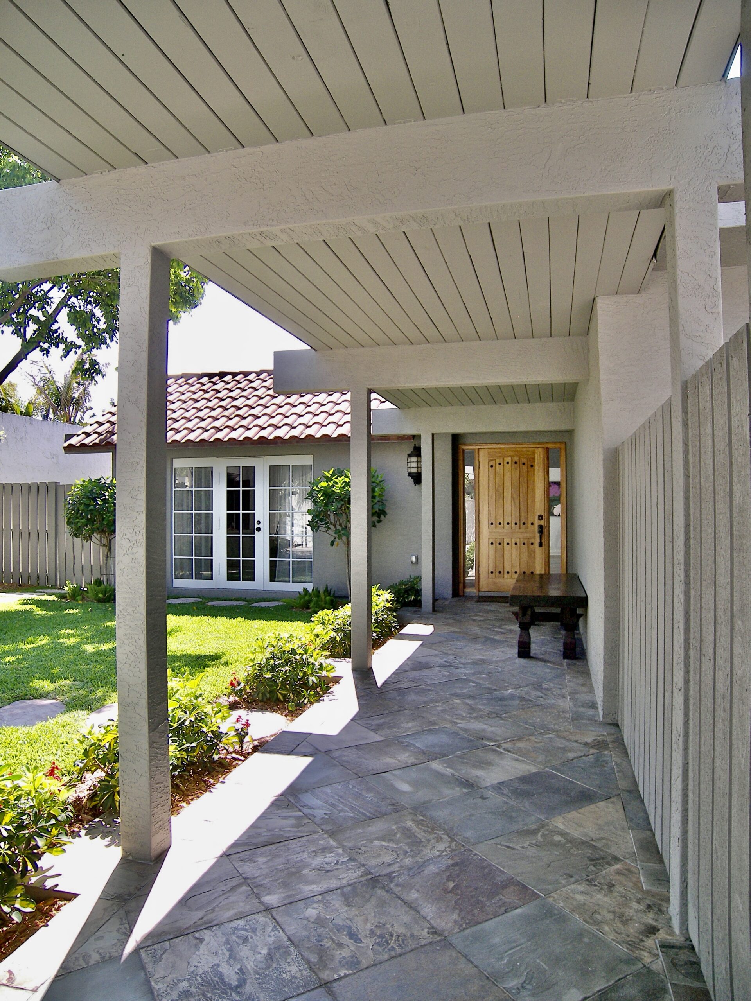
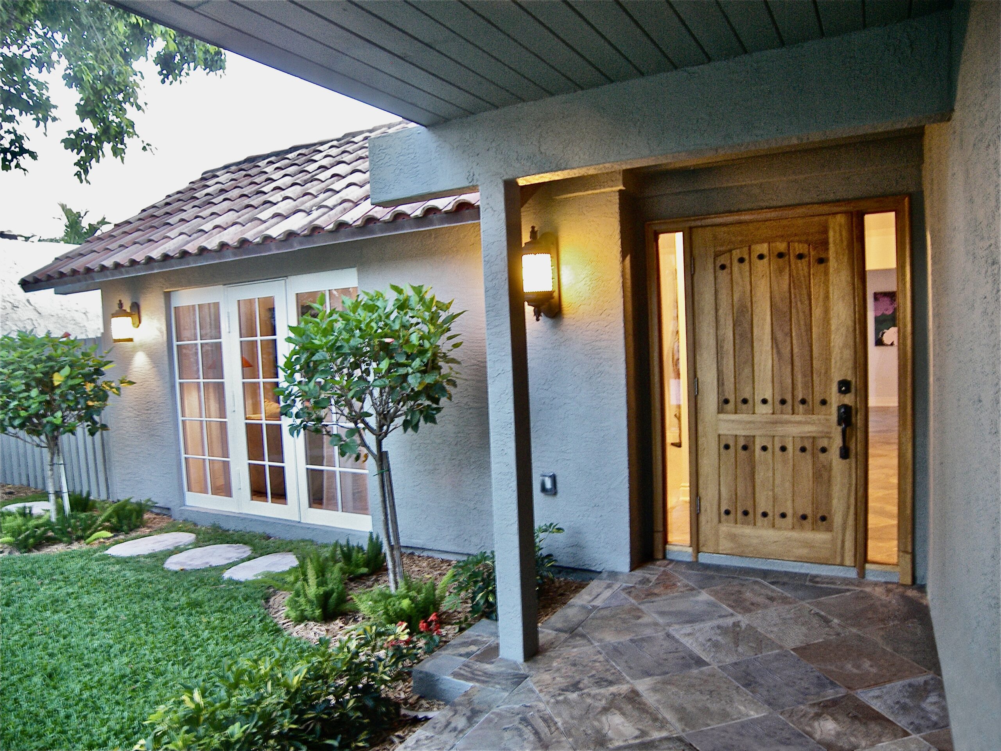
As part of the project, the existing carport was converted into a detached, fully enclosed two car garage. Due to enclosing the original patio and carport, installing Impact windows, doors and other cosmetic changes, the home’s exterior required extensive stucco work. Matching textured stucco was applied to entire walls, various beams, around all replacement windows and doors. Between the garage and the house a 30’ x 6’ portico concrete slab was tiled with an angle set blue grey slate and a six-inch-wide boarder. Lastly, the exterior was repainted in compliance with HOA specifications.