FMC Group Project
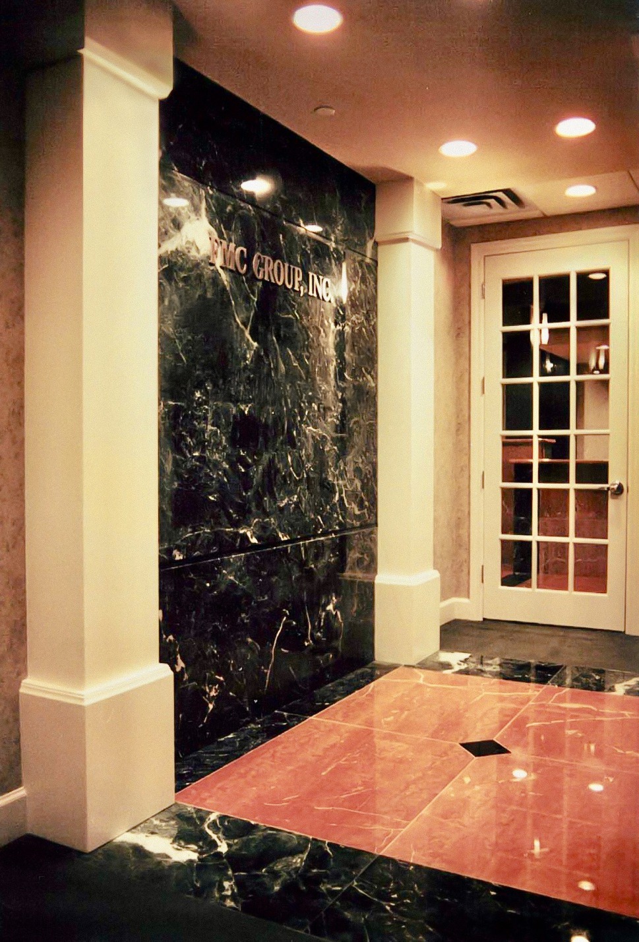
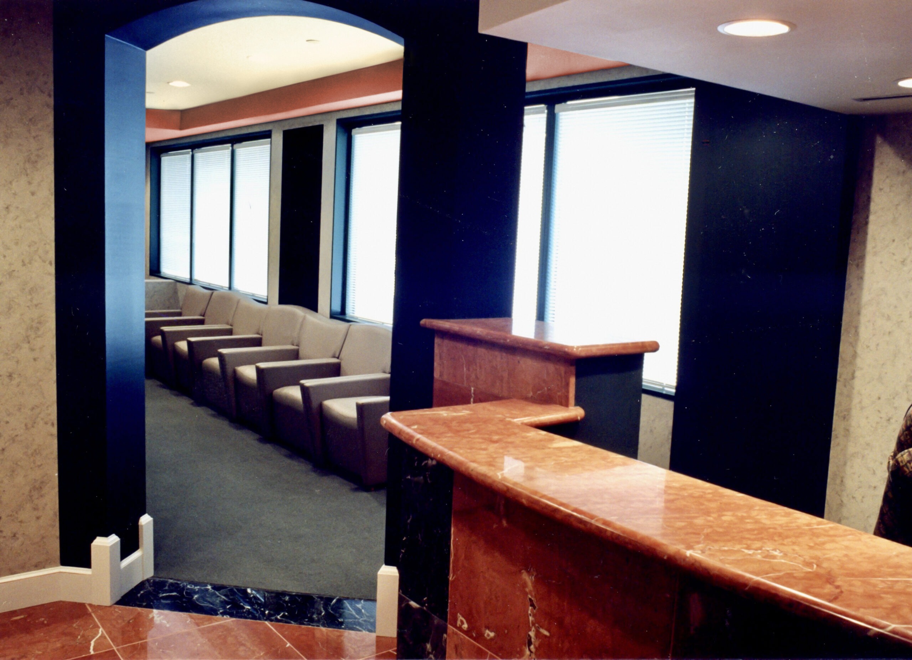
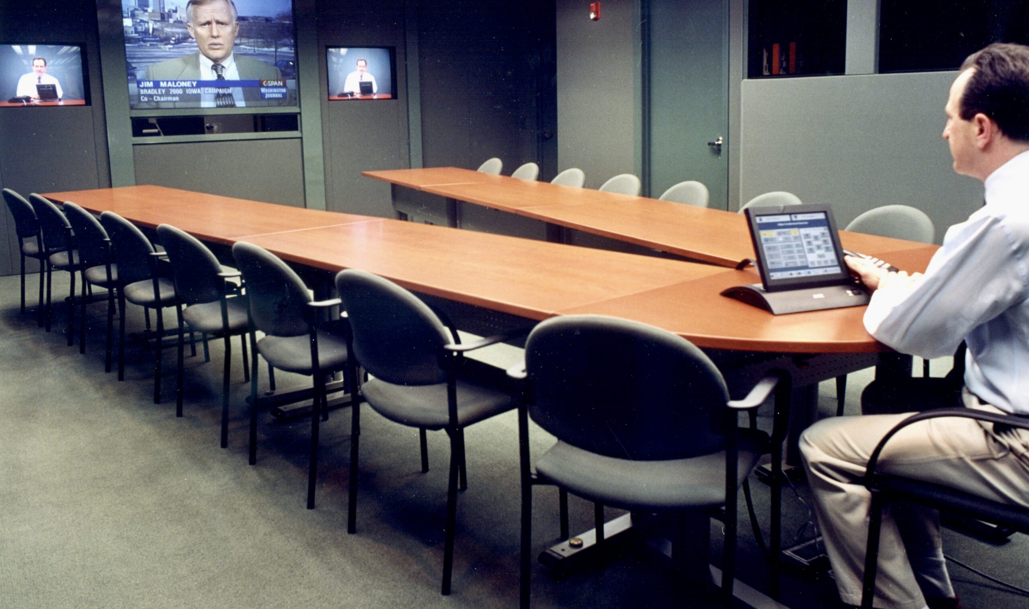
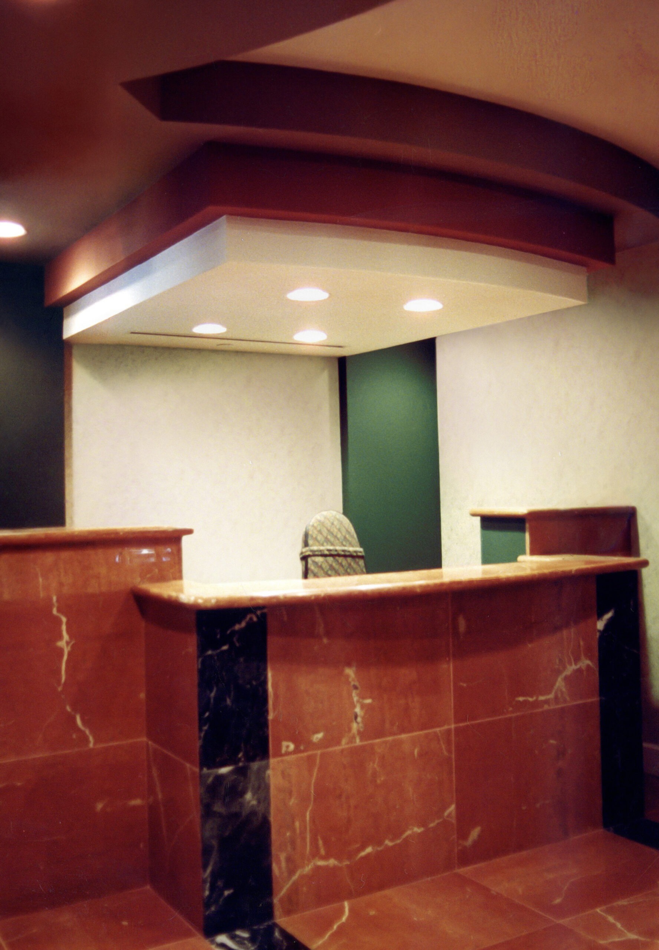
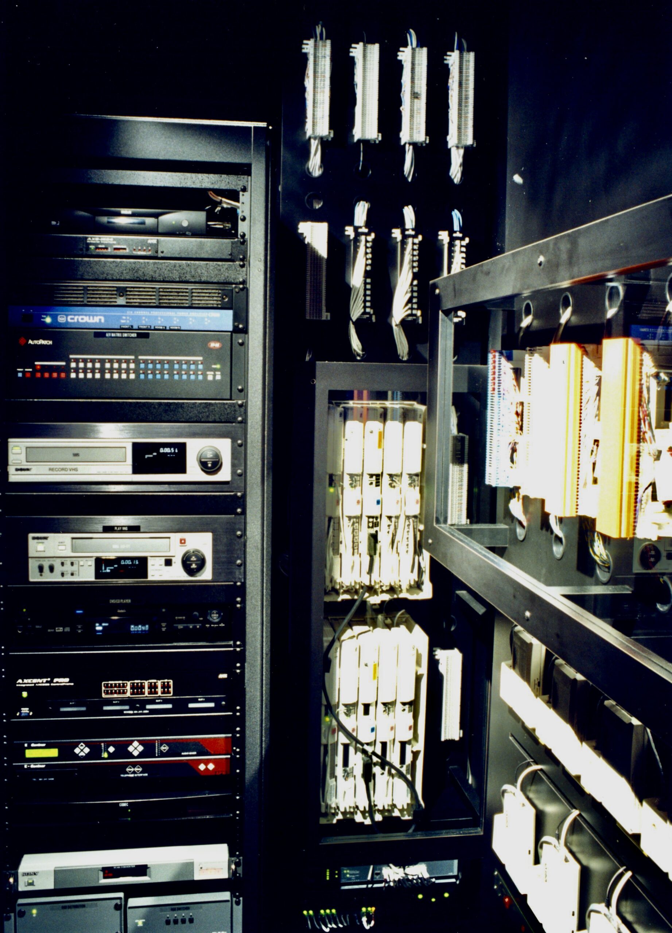
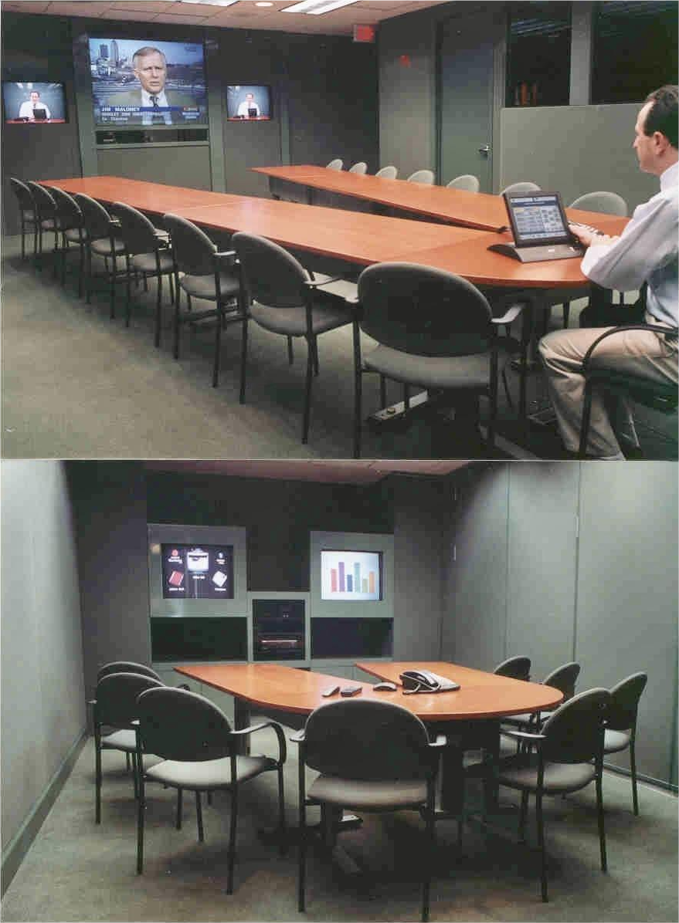
This project involved the buildout of a typical new commercial office space, including a video conference facility with satellite uplink and downlink capabilities. The state-of-the-art video conference facility featured an equipment rack that integrated T-1, satellite, computers, document-sharing equipment, and other peripheral multimedia tools, including cameras, whiteboards, recording and sound equipment. The studio provided management and visitors with a vast global reach.
The facility’s multimedia engineering plan required extensive low-voltage wiring. Upon completion, it was estimated that the studio project required 2,000 feet of low voltage wire, notably all low voltage connections were individually soldered by hand. The studio’s stud walls were insulated with rock wool, and to enhance soundproofing, we installed 1-inch-thick upholstered dense foam and fabric walls. Additionally, the studio featured a hidden, floor-to-ceiling retractable wall partition, allowing the space to be configured into three different studio layouts.