Summerwinds of Jupiter Project
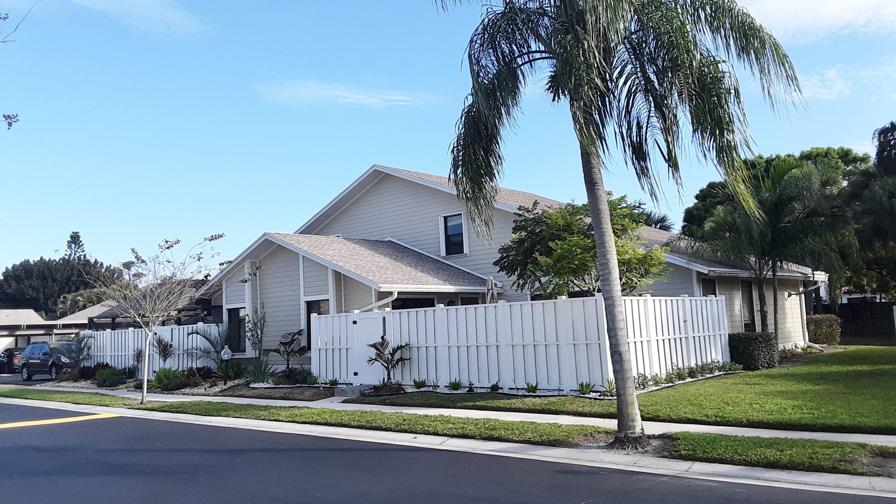
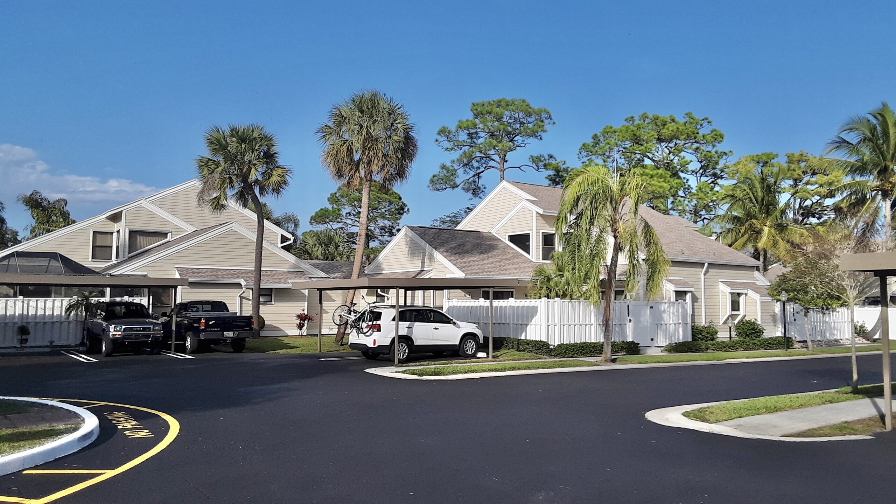
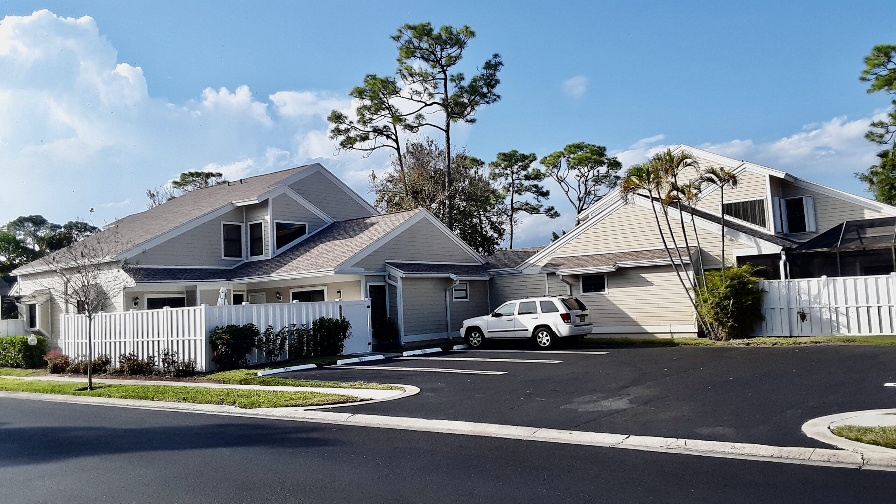
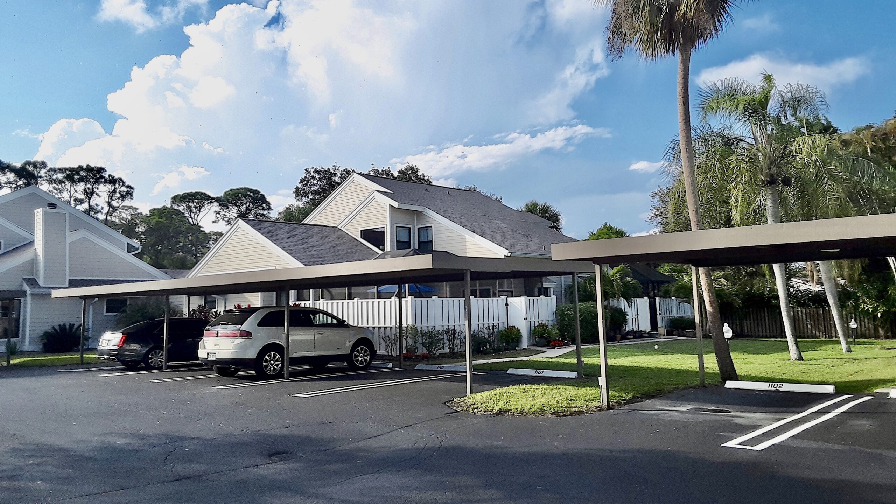
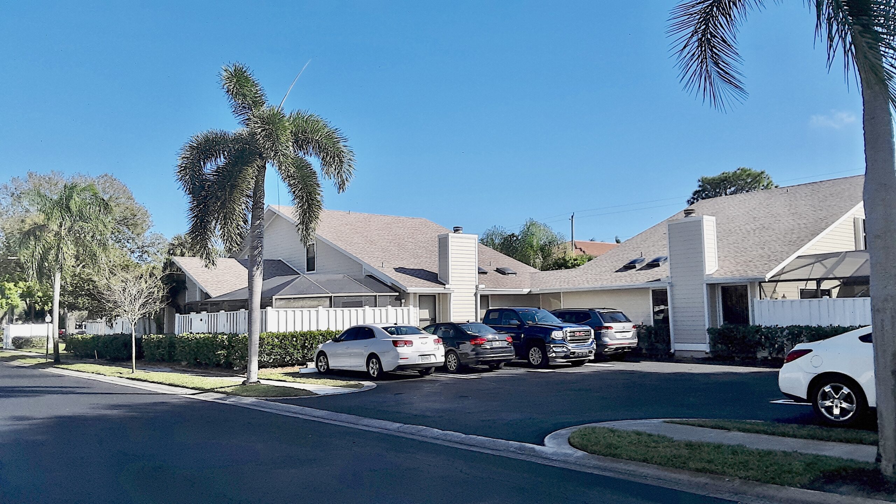
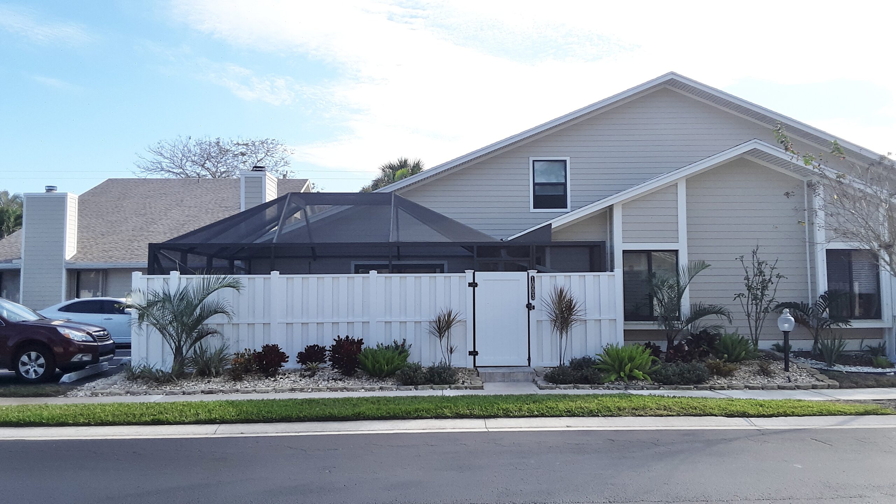
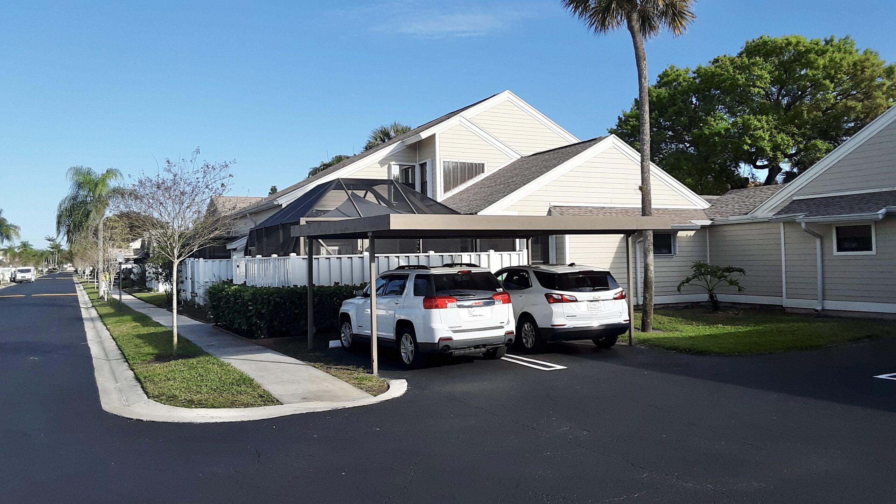
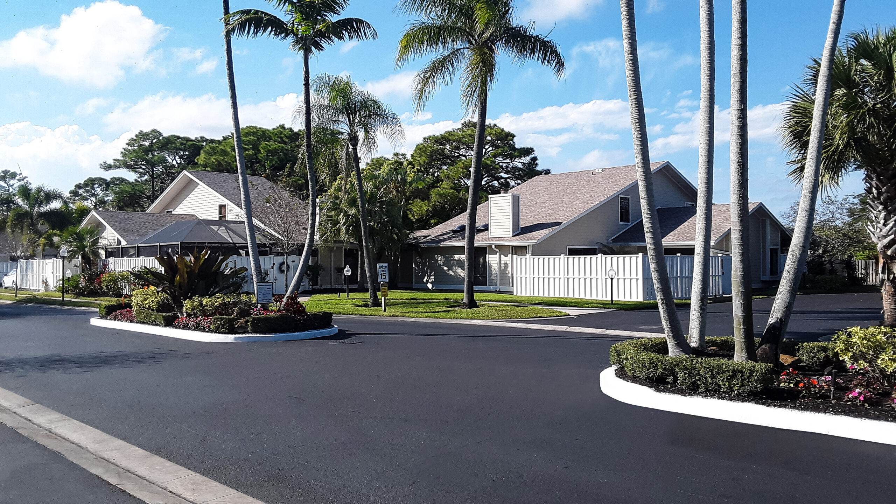
This project involved the installation of James Hardie plank siding, Hardie Trim, structural screen enclosure repairs and rescreening, painting, new gutters and downspouts, and courtyard shadowbox fencing.
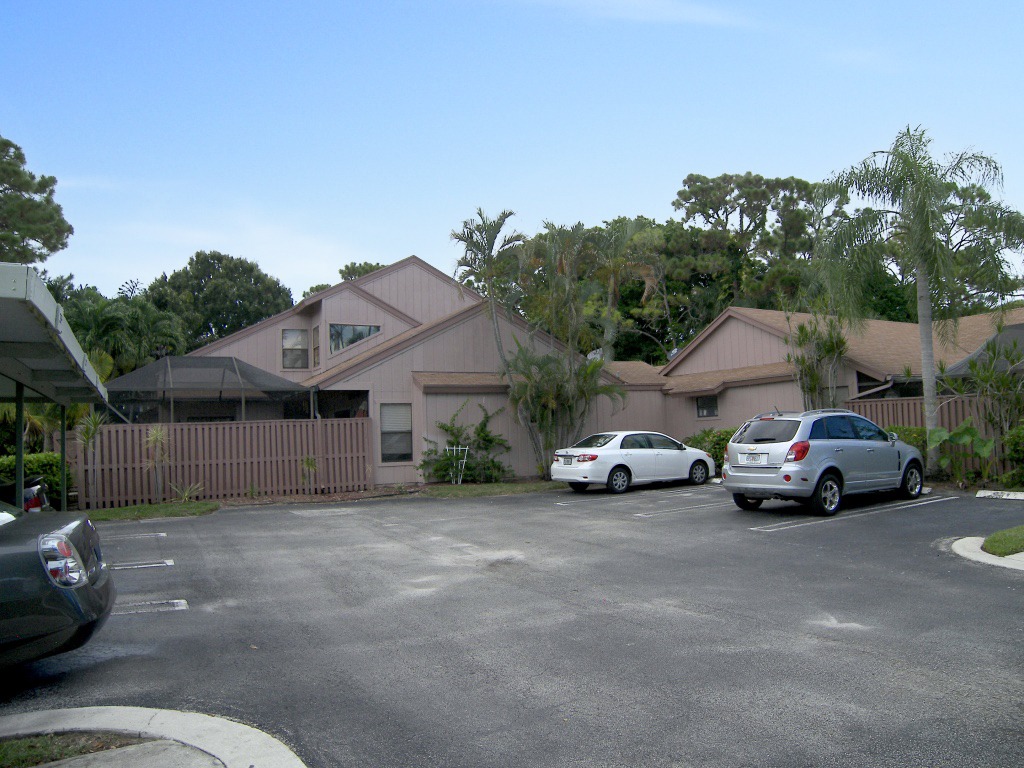
During the removal of numerous sections of existing rotted T-11 siding, we discovered extensive structural framing damage. The necessary structural repairs were completed in close coordination with the HOA’s structural engineer. Once the structural repairs were finished, we proceeded to Hardie Wrap the exterior walls of each building and install waterproof membranes around all existing windows and doors.
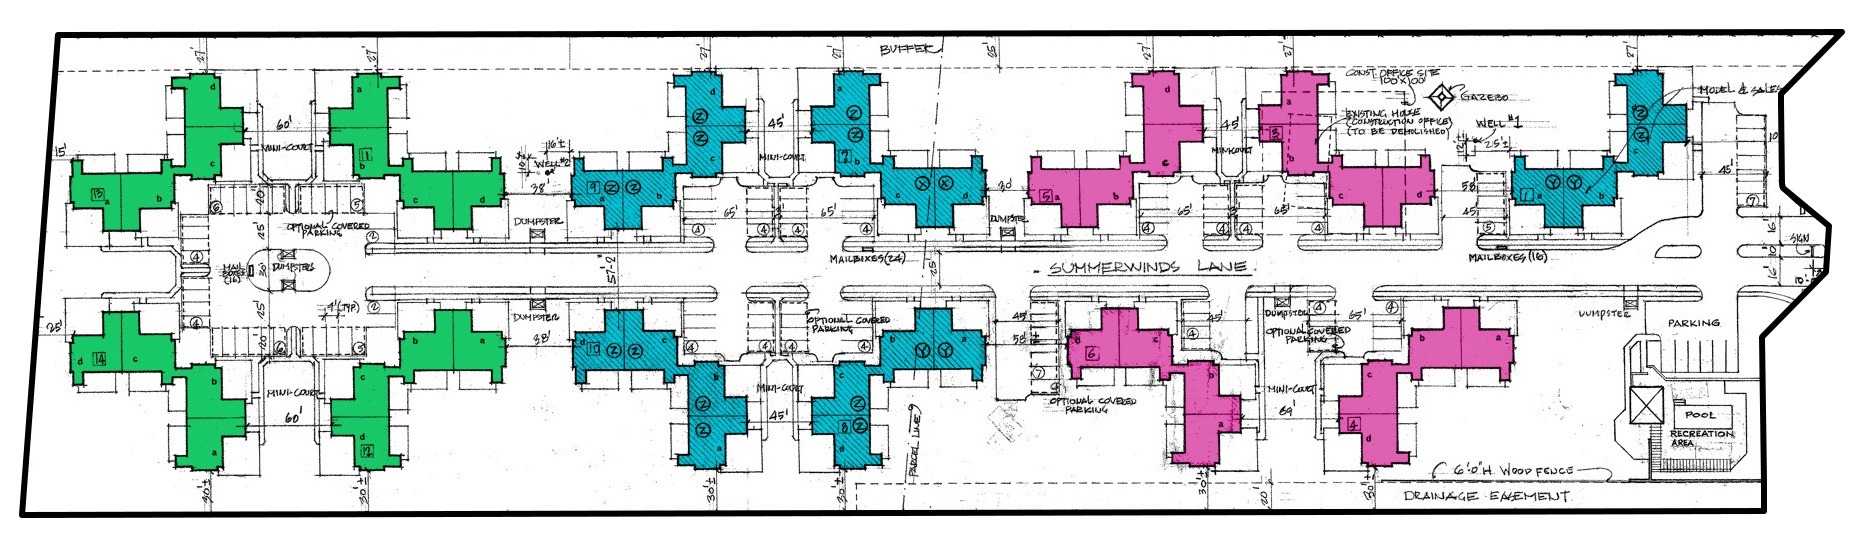
After passing our Hardie Wrap building inspections, we proceeded to install James Hardie plank siding and 5/4-inch-thick trim on thirteen buildings (fifty-two townhouse units) and a pool house. Instead of the standard ¾-inch thick trim, we specified James Hardie’s heavier 5/4-inch thick trim to enhance the prominence of the windows, doors and extensive perimeter rim boards. Once the siding installation was complete, the pre-primed Hardie plank siding and trim were painted using high-grade Sherwin-Williams Duration exterior paint. While each building was being painted, we employed multiple wet paint inspections to measure the mill thickness of the applied paint to ensure the Sherwin-Williams manufacturer’s warranty.
After painting, we repaired or replaced the structural aluminum screen enclosures at each unit and re-screened all enclosures. The final phase of the project included installing new aluminum gutters and downspouts, as well as fifty-two courtyard fences. Additionally, we provided optional impact windows and doors for individual homeowners and assisted the HOA in selecting a roofing contractor to re-roof all townhouse buildings in the community.